
971 Filmandale Road Burlington, Ontario L7T 2Z2

$2,174,900
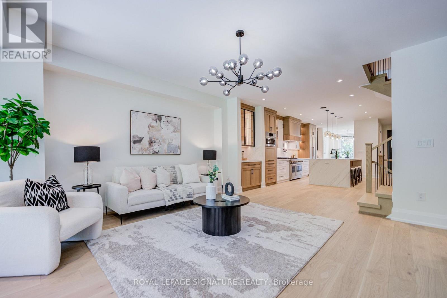
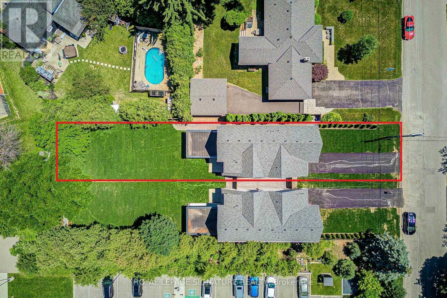
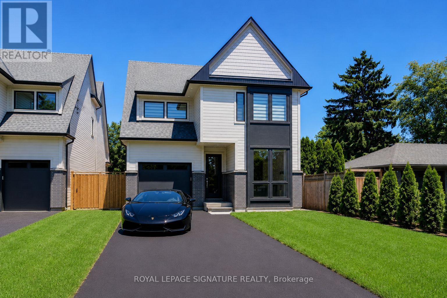
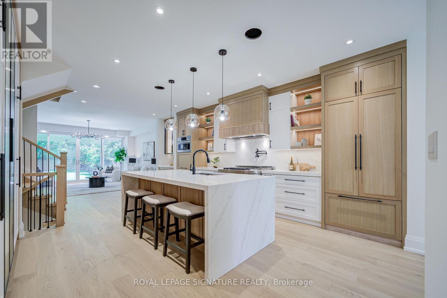
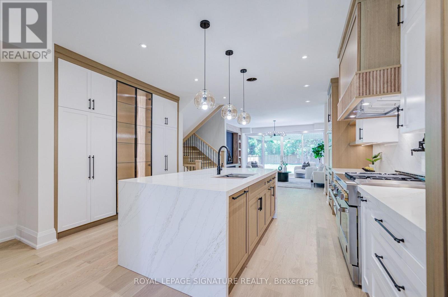
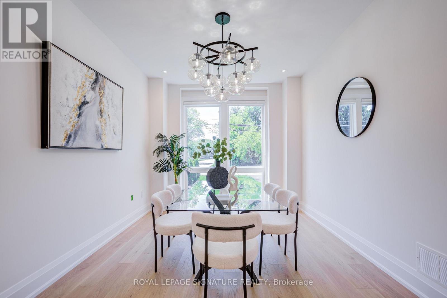

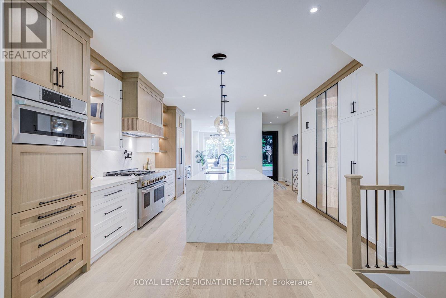
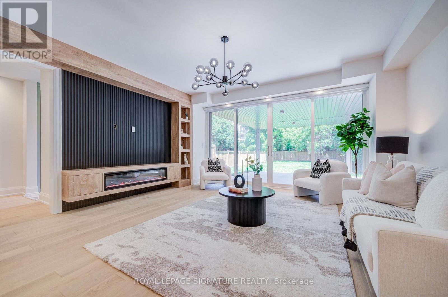
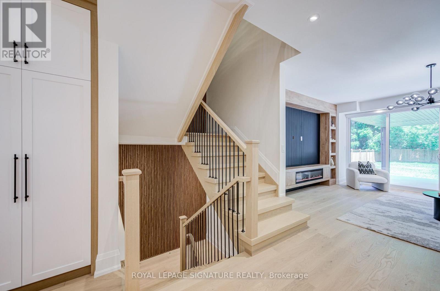
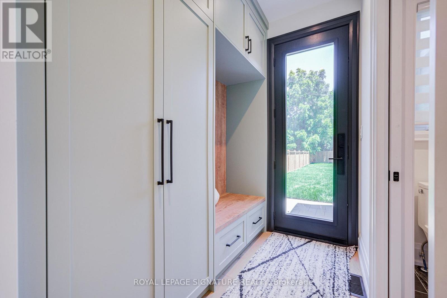
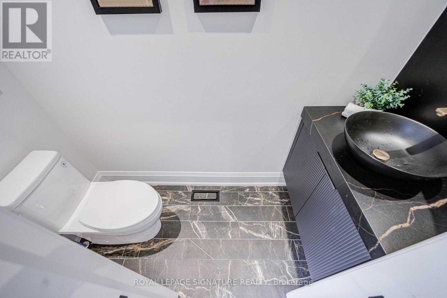
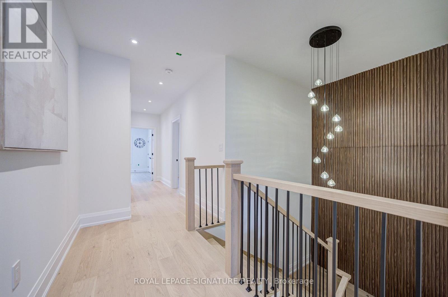
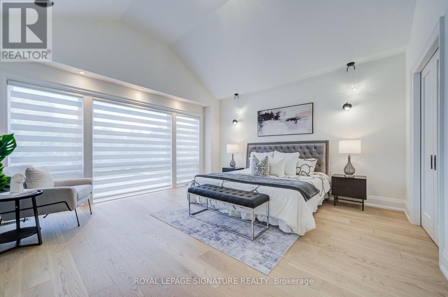
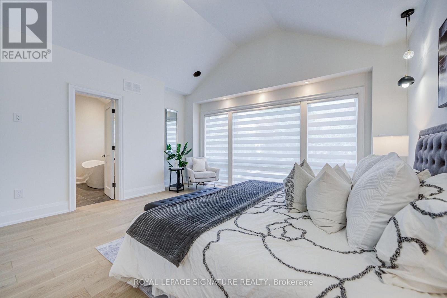
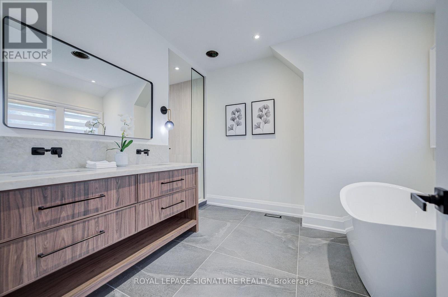
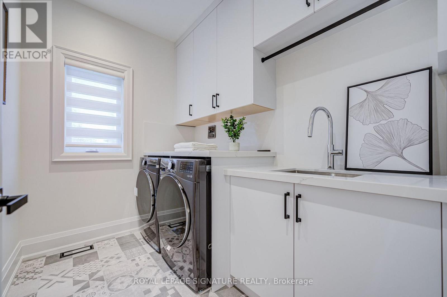
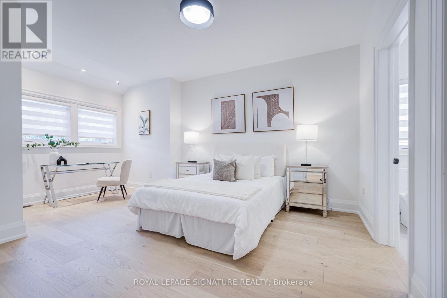
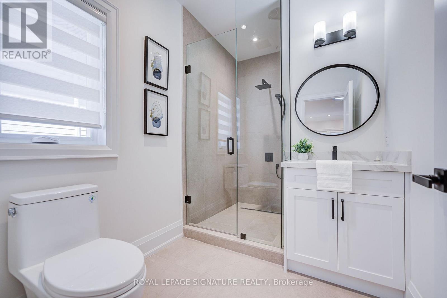
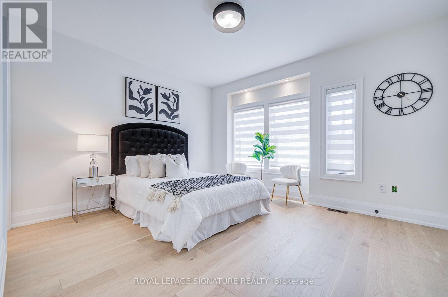
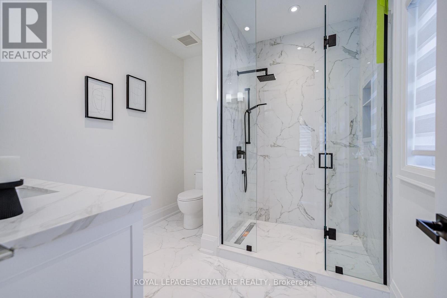
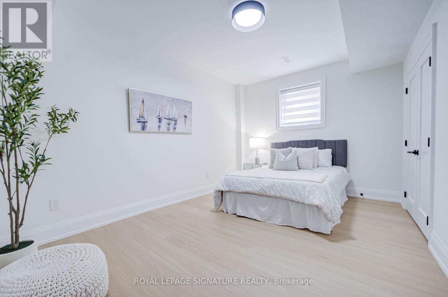
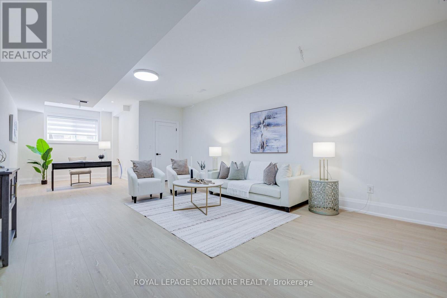
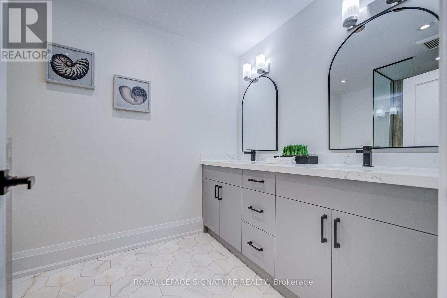
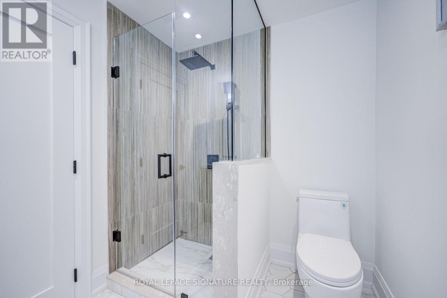
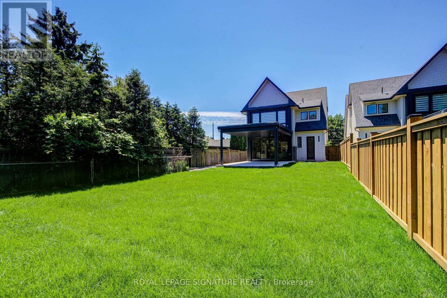
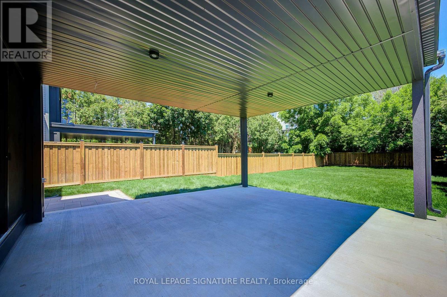
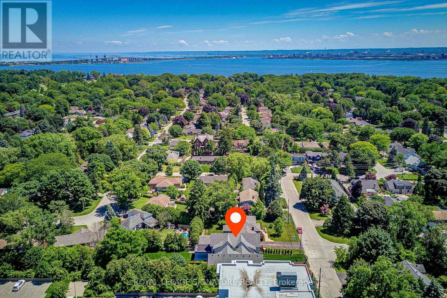
Exceptional Value in Prestigious South Aldershot. Discover a rare opportunity to own a newly built custom home offering over 3,600 sq. ft. of finished living space on an impressive 195-foot-deep private lot in one of Burlington's most sought-after neighbourhoods. Designed for modern family living and entertaining, this home features 3+1 bedrooms, 5 bathrooms, a bright open-concept layout, premium finishes, custom millwork, and timeless design throughout. The gourmet chef's kitchen boasts high-end appliances, custom cabinetry, and an oversized island that flows seamlessly into the great room and dining area. Upstairs, every bedroom enjoys ensuite or semi-ensuite access, while the primary suite offers a spa-inspired ensuite and walk-in closet. The finished lower level adds a fourth bedroom, full bathroom, and versatile recreation space for guests, a home gym, or media room. Enjoy outdoor living under the covered loggia, overlooking a beautifully landscaped back with room for a future pool or private retreat. Ideally located minutes from the lake, parks, trails, Burlington Golf & Country Club, top-rated schools, GO Transit, major highways, and everyday amenities. Now offered at an exceptional new price-an outstanding opportunity to own a custom-built luxury home in prestigious South Aldershot. (id:42599)
Property Details
| MLS® Number | W13636486 |
| Property Type | Single Family |
| Community Name | LaSalle |
| Amenities Near By | Golf Nearby, Park, Schools |
| Community Features | Community Centre |
| Equipment Type | Water Heater |
| Features | Carpet Free |
| Parking Space Total | 4 |
| Rental Equipment Type | Water Heater |
| Structure | Patio(s) |
Building
| Bathroom Total | 5 |
| Bedrooms Above Ground | 3 |
| Bedrooms Below Ground | 1 |
| Bedrooms Total | 4 |
| Amenities | Fireplace(s) |
| Appliances | Water Heater, Dishwasher, Dryer, Microwave, Stove, Washer, Window Coverings, Wine Fridge, Refrigerator |
| Basement Development | Finished |
| Basement Type | N/a (finished) |
| Construction Style Attachment | Detached |
| Cooling Type | Central Air Conditioning |
| Exterior Finish | Wood, Brick |
| Fireplace Present | Yes |
| Flooring Type | Hardwood, Ceramic |
| Foundation Type | Poured Concrete |
| Half Bath Total | 1 |
| Heating Fuel | Natural Gas |
| Heating Type | Forced Air |
| Stories Total | 2 |
| Size Interior | 2,500 - 3,000 Sqft |
| Type | House |
| Utility Water | Municipal Water |
Parking
| Garage |
Land
| Acreage | No |
| Fence Type | Fenced Yard |
| Land Amenities | Golf Nearby, Park, Schools |
| Sewer | Sanitary Sewer |
| Size Depth | 195 Ft ,1 In |
| Size Frontage | 37 Ft ,6 In |
| Size Irregular | 37.5 X 195.1 Ft |
| Size Total Text | 37.5 X 195.1 Ft |
| Surface Water | Lake/pond |
Rooms
| Level | Type | Length | Width | Dimensions |
|---|---|---|---|---|
| Second Level | Primary Bedroom | 4.59 m | 4.62 m | 4.59 m x 4.62 m |
| Second Level | Bedroom 2 | 5.53 m | 3.64 m | 5.53 m x 3.64 m |
| Second Level | Bedroom 3 | 3.7 m | 4.25 m | 3.7 m x 4.25 m |
| Second Level | Laundry Room | 2.65 m | 1.96 m | 2.65 m x 1.96 m |
| Basement | Bedroom | 3.29 m | 4.69 m | 3.29 m x 4.69 m |
| Basement | Recreational, Games Room | 9.64 m | 4.42 m | 9.64 m x 4.42 m |
| Main Level | Dining Room | 4.28 m | 3.14 m | 4.28 m x 3.14 m |
| Main Level | Kitchen | 7.98 m | 4.12 m | 7.98 m x 4.12 m |
| Main Level | Family Room | 4.73 m | 5 m | 4.73 m x 5 m |
https://www.realtor.ca/real-estate/30112771/971-filmandale-road-burlington-lasalle-lasalle
Contact Us
Contact us for more information

Chris Roselli
Salesperson
www.rosellirealestate.com/
201-30 Eglinton Ave West
Mississauga, Ontario L5R 3E7
Susan Arruda
Salesperson
201-30 Eglinton Ave West
Mississauga, Ontario L5R 3E7

The trademarks REALTOR®, REALTORS®, and the REALTOR® logo are controlled by The Canadian Real Estate Association (CREA) and identify real estate professionals who are members of CREA. The trademarks MLS®, Multiple Listing Service® and the associated logos are owned by The Canadian Real Estate Association (CREA) and identify the quality of services provided by real estate professionals who are members of CREA. The trademark DDF® is owned by The Canadian Real Estate Association (CREA) and identifies CREA's Data Distribution Facility (DDF®)
August 04 2026 08:33:54
Toronto Regional Real Estate Board
Royal LePage Signature Realty