
70 Brule Lakeway Georgina, Ontario L0E 1L0

$1,985,000
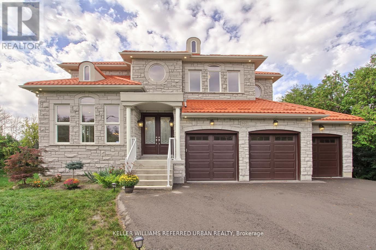
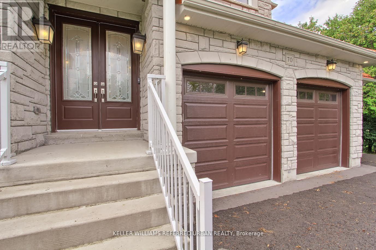
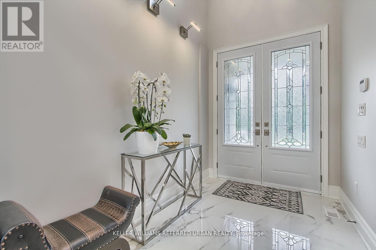
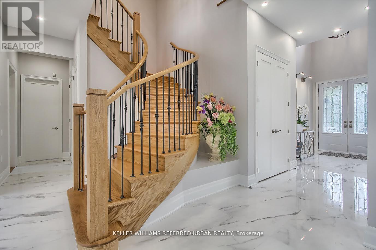
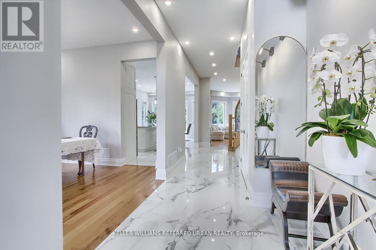
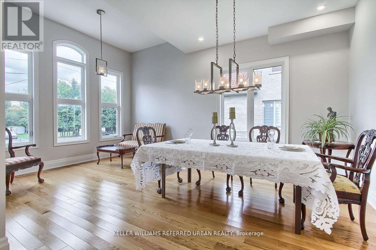
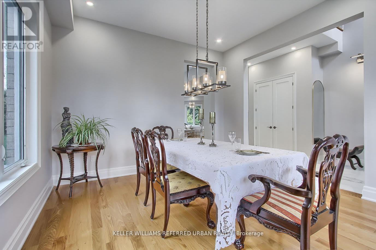
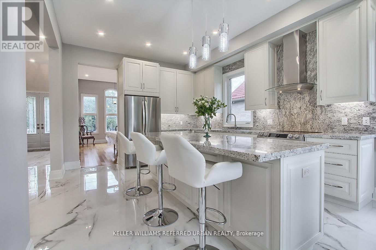
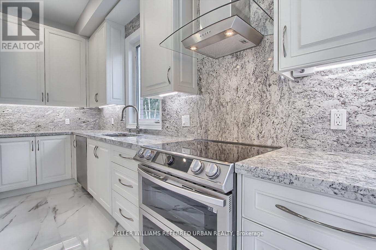
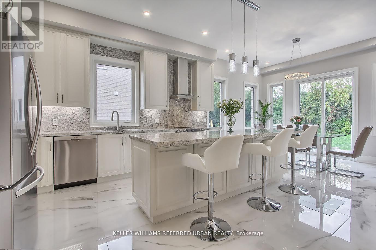
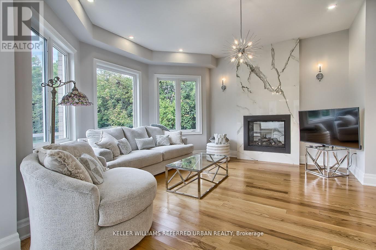
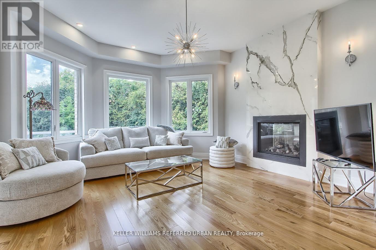
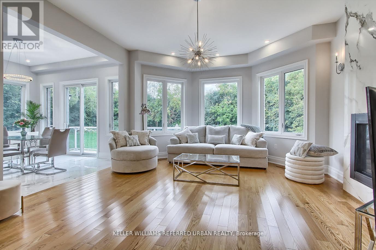
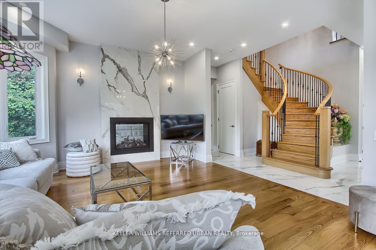
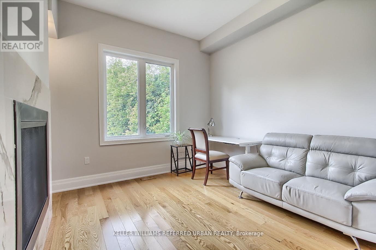
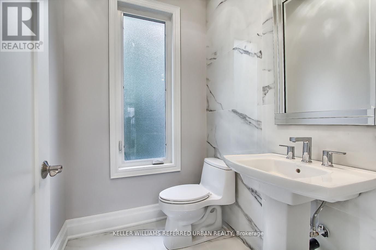
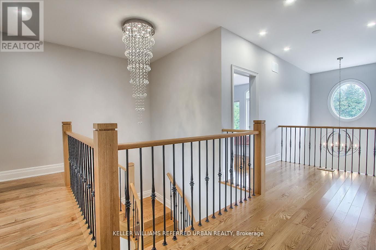
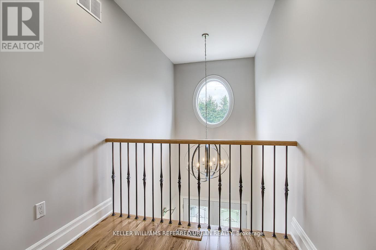
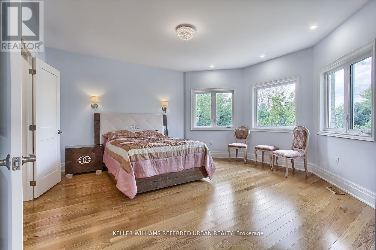
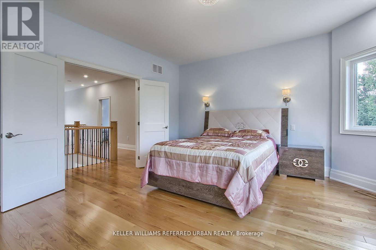
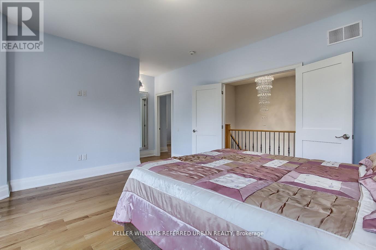
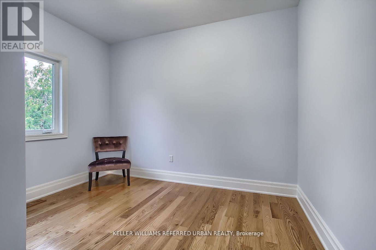
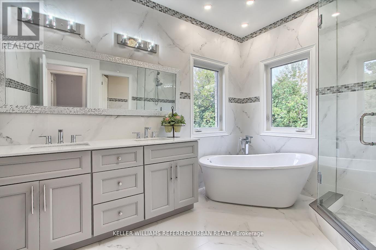
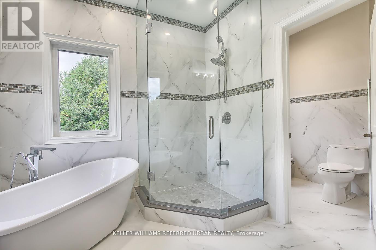
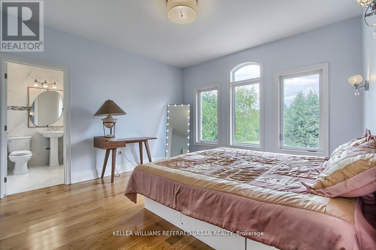
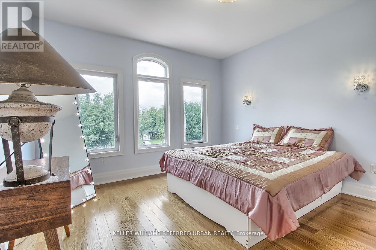
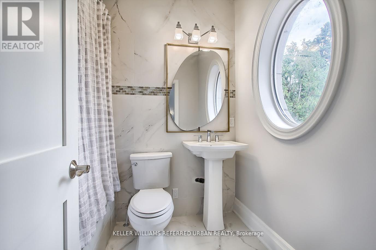
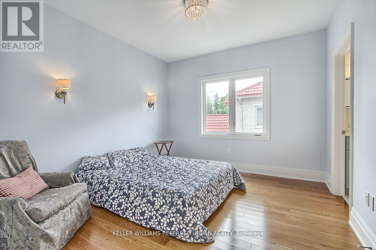
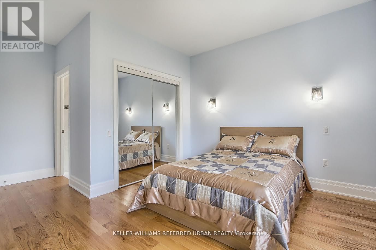
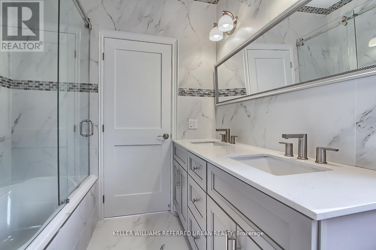
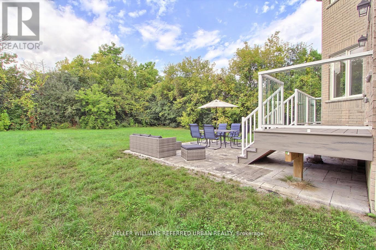
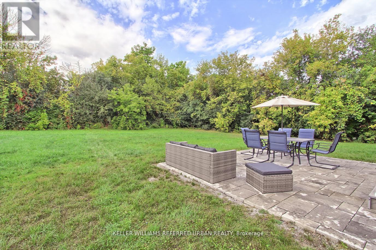
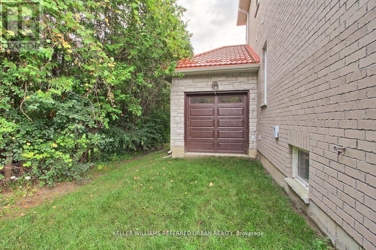
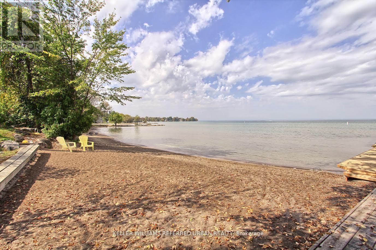
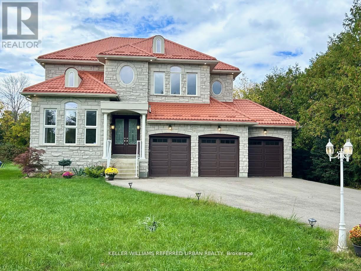
Fabulous, Radiant and Sophisticated Two-storey Custom-built Home in the Heart of Jackson's Point. Less than a 5-minute Walk to Private Community Beach on Lake Simcoe. This Beautiful Open Concept (first floor) House with Lots of Windows, Stunning 2-sided Gas Fireplace, 10-foot Ceiling First Floor and 9 ft Ceiling Second Floor, Office and 3 Car Garage (one of them drive through to the back yard) Has Everything for Comfortable LIving. Bright and Spacious Kitchen with Ample Modern Style Cabinetry and Granite Countertops has a Walk out to a Composite Deck Overlooking a Large Stone Patio. Beautiful Wooden Staircase with an Impressive Crystal Chandelier Above will take you to the Second Floor, Where you will Find the Master Bedroom with an Ensuite Bathroom and 119 sq ft Walk-in Closet, plus 3 More Bedrooms with 2 Ensuite Bathrooms. Just a Few Minutes Drive to Grocery Stores, LCBO, Restaurants and More. Open house Sat and Sun, starting October 3, 2026. (id:42599)
Property Details
| MLS® Number | N13832218 |
| Property Type | Single Family |
| Community Name | Sutton & Jackson's Point |
| Communication Type | High Speed Internet |
| Features | Carpet Free, Sump Pump |
| Parking Space Total | 10 |
| Water Front Name | Lake Simcoe |
Building
| Bathroom Total | 4 |
| Bedrooms Above Ground | 4 |
| Bedrooms Total | 4 |
| Age | 0 To 5 Years |
| Amenities | Fireplace(s) |
| Appliances | Garage Door Opener Remote(s), Central Vacuum, Water Heater, Water Meter, Hood Fan, Range, Water Heater - Tankless, Washer, Refrigerator |
| Basement Development | Unfinished |
| Basement Type | Full (unfinished) |
| Construction Style Attachment | Detached |
| Cooling Type | Central Air Conditioning, Air Exchanger |
| Exterior Finish | Brick, Stone |
| Fire Protection | Alarm System, Monitored Alarm, Smoke Detectors |
| Fireplace Present | Yes |
| Flooring Type | Hardwood, Tile |
| Foundation Type | Concrete |
| Half Bath Total | 1 |
| Heating Fuel | Natural Gas |
| Heating Type | Forced Air |
| Stories Total | 2 |
| Size Interior | 3,000 - 3,500 Sqft |
| Type | House |
| Utility Water | Municipal Water |
Parking
| Garage |
Land
| Access Type | Highway Access, Public Road, Year-round Access |
| Acreage | No |
| Sewer | Sanitary Sewer |
| Size Depth | 201 Ft |
| Size Frontage | 75 Ft ,4 In |
| Size Irregular | 75.4 X 201 Ft |
| Size Total Text | 75.4 X 201 Ft |
Rooms
| Level | Type | Length | Width | Dimensions |
|---|---|---|---|---|
| Second Level | Bedroom 3 | 4.1 m | 3.59 m | 4.1 m x 3.59 m |
| Second Level | Bedroom 4 | 4.07 m | 4.82 m | 4.07 m x 4.82 m |
| Second Level | Primary Bedroom | 3.71 m | 4.78 m | 3.71 m x 4.78 m |
| Second Level | Bedroom 2 | 4.13 m | 4.1 m | 4.13 m x 4.1 m |
| Main Level | Living Room | 2 m | 3.99 m | 2 m x 3.99 m |
| Main Level | Dining Room | 4 m | 3.99 m | 4 m x 3.99 m |
| Main Level | Kitchen | 5 m | 3.99 m | 5 m x 3.99 m |
| Main Level | Eating Area | 2.4 m | 3.99 m | 2.4 m x 3.99 m |
| Main Level | Family Room | 3.52 m | 4.85 m | 3.52 m x 4.85 m |
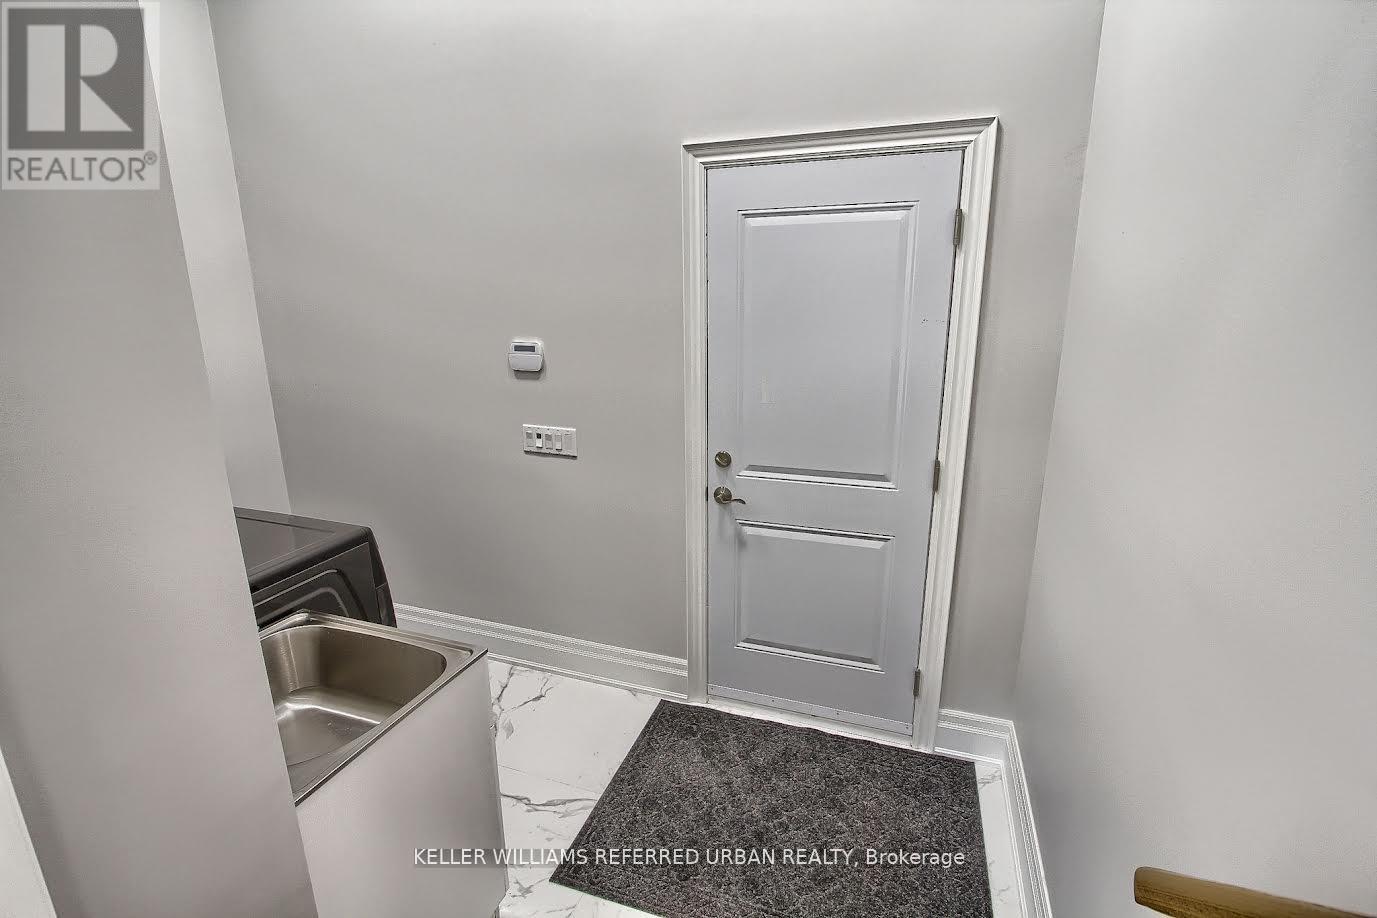
| Main Level | Mud Room | 1.8 m | 1.5 m | 1.8 m x 1.5 m |
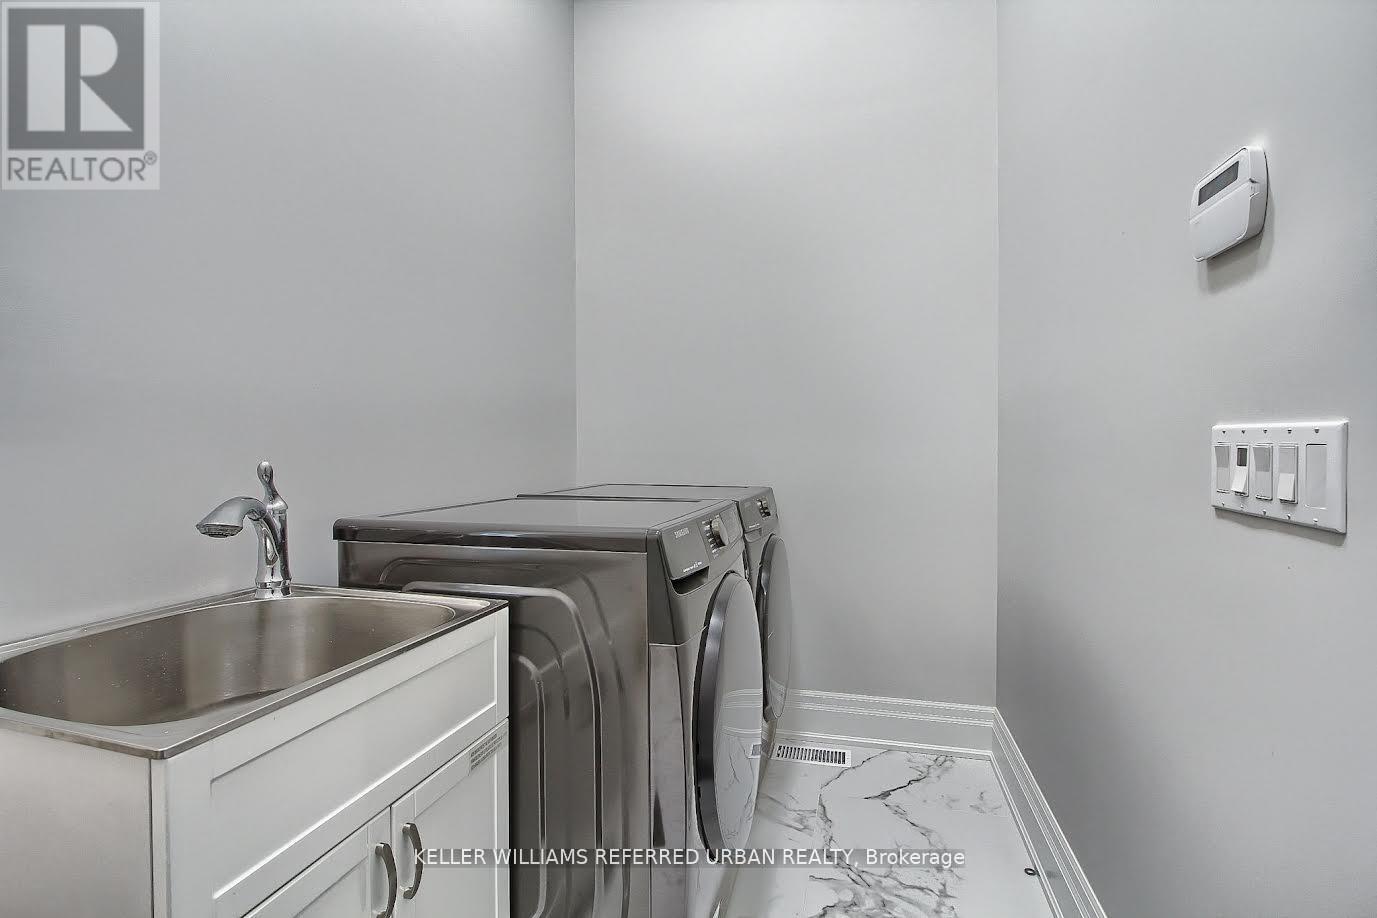
| Main Level | Laundry Room | 1.8 m | 2.1 m | 1.8 m x 2.1 m |
| Main Level | Office | 3.58 m | 3.52 m | 3.58 m x 3.52 m |
Utilities
| Cable | Available |
| Electricity | Installed |
| Electricity Connected | Connected |
| Water Available | At Lot Line |
| Natural Gas Available | Available |
| Telephone | Connected |
| Sewer | Installed |
Contact Us
Contact us for more information
Inessa Vinnikova
Salesperson
156 Duncan Mill Rd Unit 1
Toronto, Ontario M3B 3N2

The trademarks REALTOR®, REALTORS®, and the REALTOR® logo are controlled by The Canadian Real Estate Association (CREA) and identify real estate professionals who are members of CREA. The trademarks MLS®, Multiple Listing Service® and the associated logos are owned by The Canadian Real Estate Association (CREA) and identify the quality of services provided by real estate professionals who are members of CREA. The trademark DDF® is owned by The Canadian Real Estate Association (CREA) and identifies CREA's Data Distribution Facility (DDF®)
September 26 2026 07:32:41
Toronto Regional Real Estate Board
Keller Williams Referred Urban Realty