
7 Rolling Meadow Drive Caledon, Ontario L7K 0N2


$1,975,000
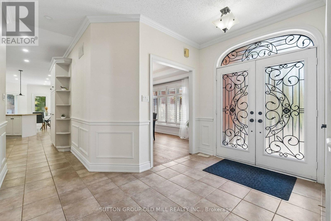
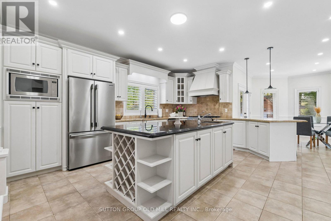
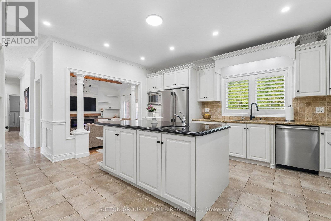
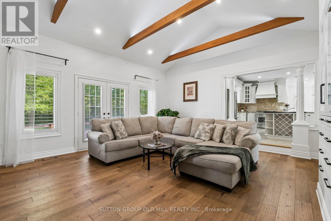
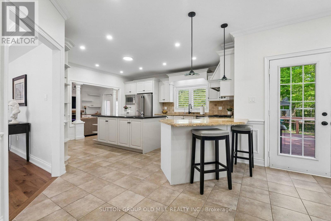
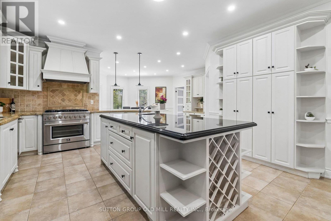
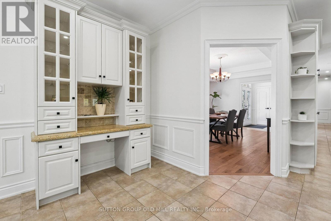
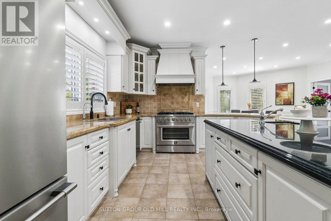
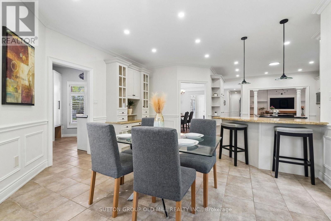
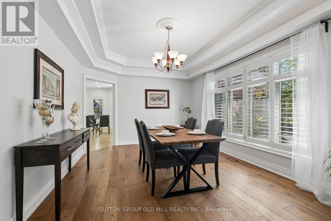
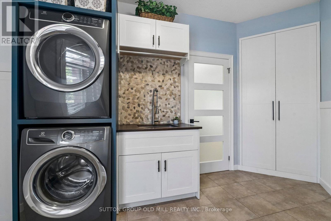
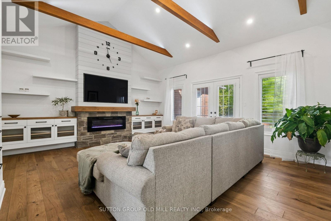
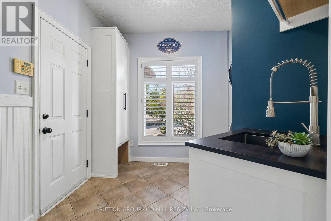
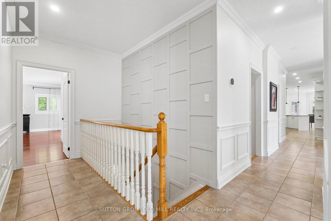
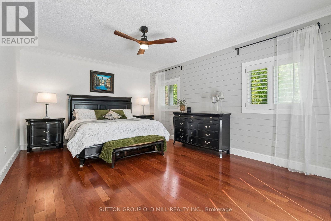
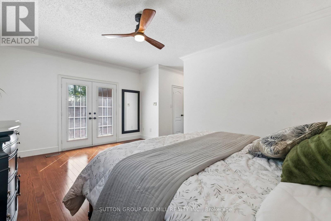
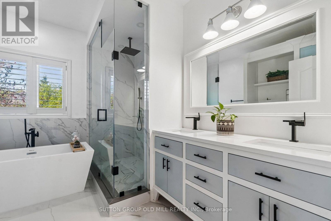
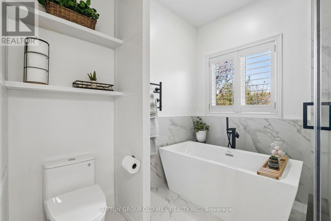
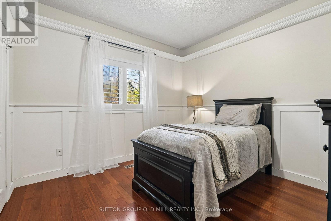
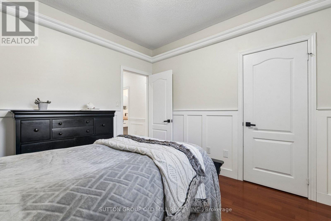
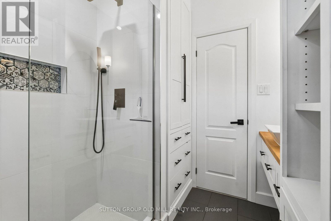
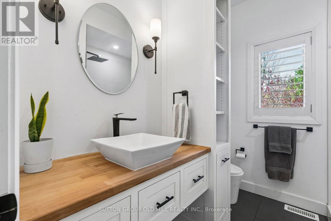
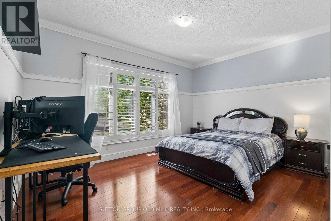
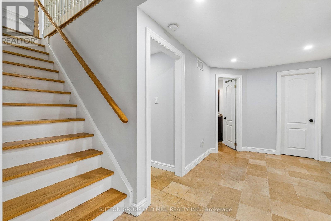
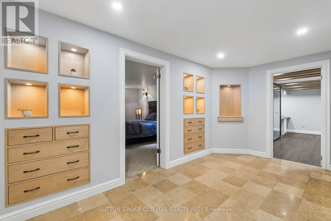
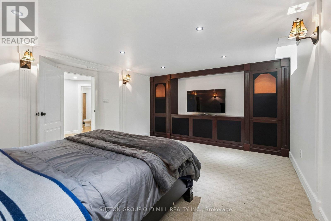
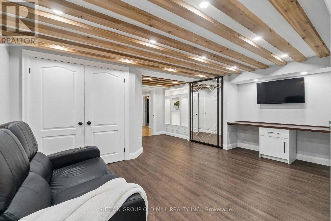
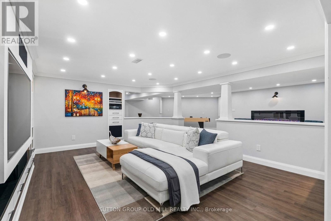
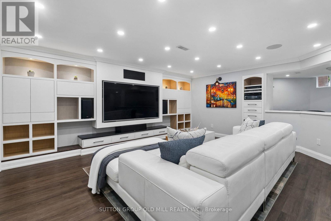
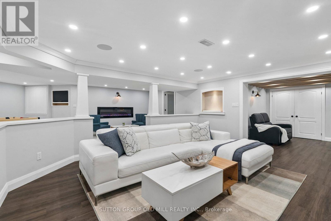
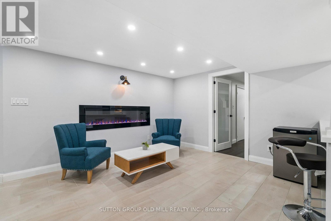
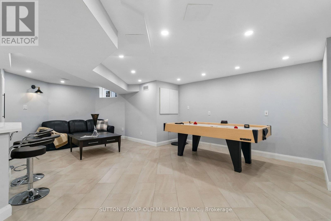
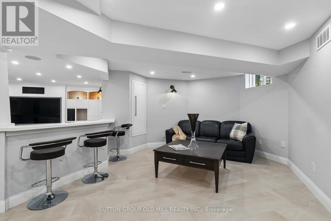
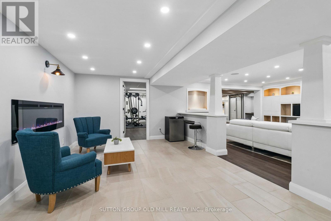
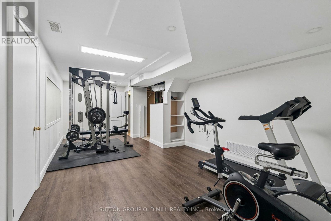
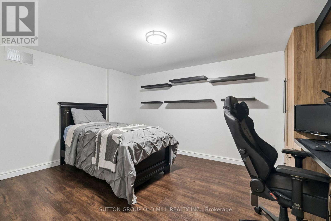
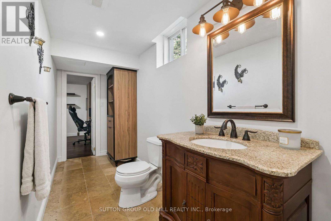
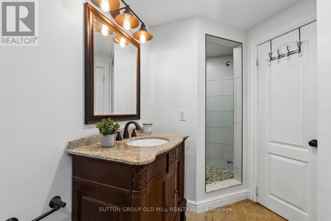
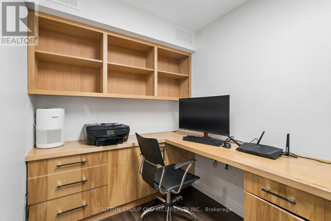
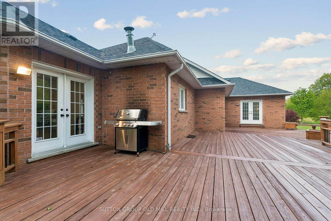
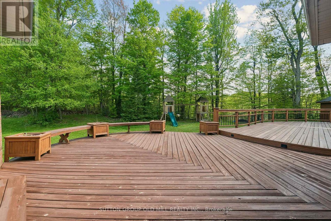
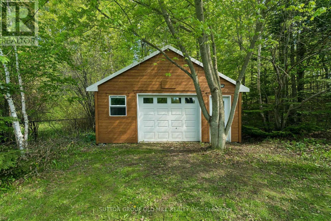
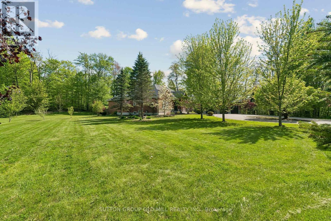
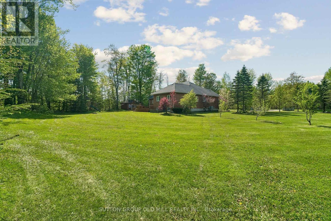
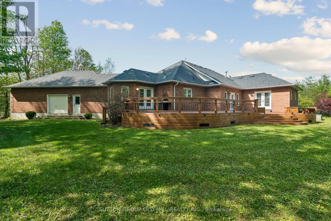
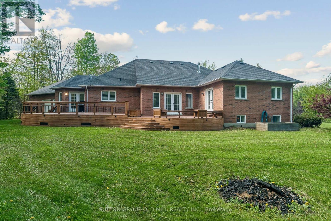
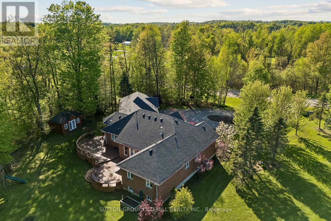
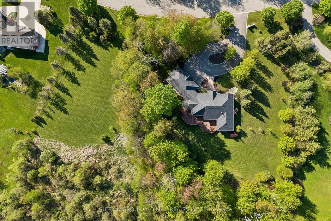
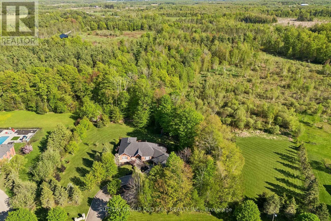
Welcome to 7 Rolling Meadow - an exceptional private custom estate nestled on 3.6 acres with an expansive 316 ft frontage with approximately 4600 sq/ft living space in one of East Caledon's most desirable communities on a dead end street. Surrounded by mature trees and scenic natural beauty, this impressive property offers the perfect blend of luxury living, privacy, and everyday comfort. Set well back from the road with an large circular driveway and 3-car garage with direct access to mud room & laundry This beautifully maintained residence offers over-sized principal rooms, timeless finishes, custom carpentry, and seamless indoor-outdoor living designed for both entertaining & family life.The heart of the home features a stunning designer kitchen complete with granite countertops, custom cabinetry, centre island, breakfast bar, and high-end stainless-steel appliances. The sun-filled breakfast area walks out to an sprawling deck overlooking the breathtaking property with endless breath taking scenery- creating the perfect setting for morning coffee or evening gatherings.The bright open-concept great room with soaring ceilings showcases rich hickory hardwood flooring, elegant pot lights, electric fireplace, and large windows that bring the outdoors in. The spacious primary retreat offers a private escape with walk-in closet, 5 piece spa like ensuite bathroom, & direct walkout access to the deck.This property is loaded with thoughtful upgrades and features including tons of storage, California shutters throughout, Santos Mahogany hardwood flooring in the bedrooms. The finished lower level is ideal for multi-generational living, extended family, or entertaining, featuring additional bedrooms, a private office, exercise room, a spacious recreation area with electric fireplace and custom finishes throughout. A great 24 x 20 Steel built outbuilding with electrical. Click on the 3d Virtual Tour!!! (id:42599)
Property Details
| MLS® Number | W13191010 |
| Property Type | Single Family |
| Community Name | Rural Caledon |
| Equipment Type | Water Heater |
| Features | Cul-de-sac, Wooded Area |
| Parking Space Total | 13 |
| Rental Equipment Type | Water Heater |
| Structure | Outbuilding, Shed |
Building
| Bathroom Total | 4 |
| Bedrooms Above Ground | 3 |
| Bedrooms Below Ground | 2 |
| Bedrooms Total | 5 |
| Age | 16 To 30 Years |
| Amenities | Fireplace(s) |
| Appliances | Garage Door Opener Remote(s), Water Meter, Garage Door Opener, Wall Mounted Tv |
| Architectural Style | Bungalow |
| Basement Development | Finished |
| Basement Type | N/a (finished) |
| Construction Style Attachment | Detached |
| Cooling Type | Central Air Conditioning |
| Exterior Finish | Brick |
| Fireplace Present | Yes |
| Fireplace Total | 2 |
| Foundation Type | Concrete |
| Half Bath Total | 1 |
| Heating Fuel | Natural Gas |
| Heating Type | Forced Air |
| Stories Total | 1 |
| Size Interior | 2,000 - 2,500 Sqft |
| Type | House |
Parking
| Attached Garage | |
| Garage |
Land
| Acreage | No |
| Sewer | Septic System |
| Size Depth | 448 Ft ,8 In |
| Size Frontage | 316 Ft ,1 In |
| Size Irregular | 316.1 X 448.7 Ft |
| Size Total Text | 316.1 X 448.7 Ft |
Utilities
| Cable | Available |
| Electricity | Installed |
https://www.realtor.ca/real-estate/29812404/7-rolling-meadow-drive-caledon-rural-caledon
Contact Us
Contact us for more information
Jameson Mackinnon
Salesperson
74 Jutland Rd #40
Toronto, Ontario M8Z 0G7

The trademarks REALTOR®, REALTORS®, and the REALTOR® logo are controlled by The Canadian Real Estate Association (CREA) and identify real estate professionals who are members of CREA. The trademarks MLS®, Multiple Listing Service® and the associated logos are owned by The Canadian Real Estate Association (CREA) and identify the quality of services provided by real estate professionals who are members of CREA. The trademark DDF® is owned by The Canadian Real Estate Association (CREA) and identifies CREA's Data Distribution Facility (DDF®)
May 27 2026 07:51:22
Toronto Regional Real Estate Board
Sutton Group Old Mill Realty Inc.