
591 Duclos Point Road Georgina, Ontario L0E 1N0

$2,790,000
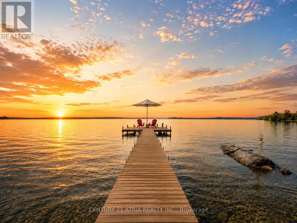
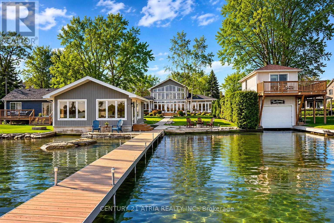
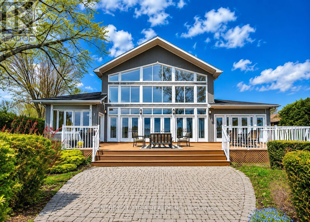
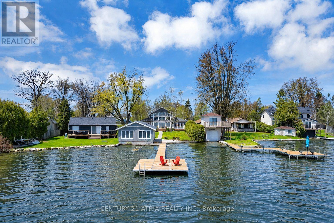
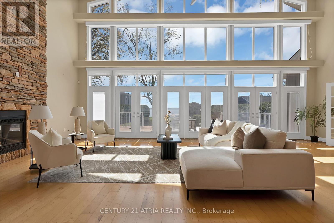
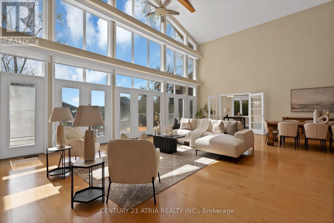
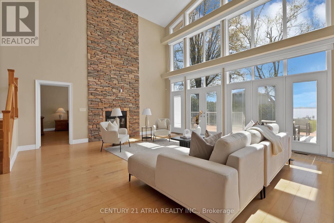
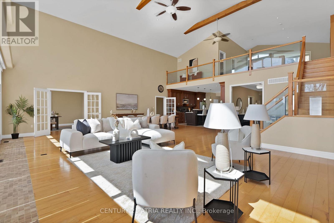
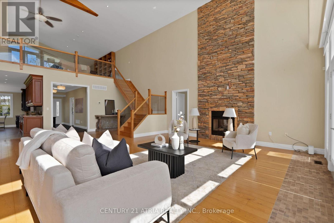
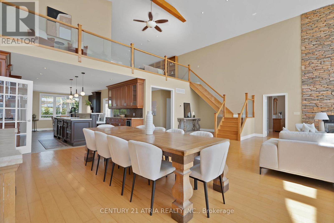
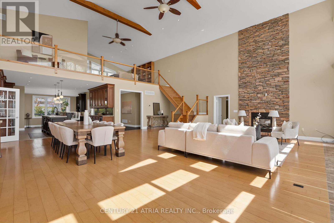
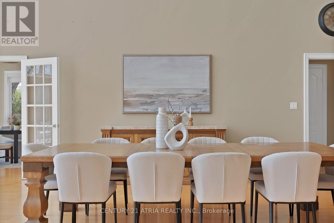
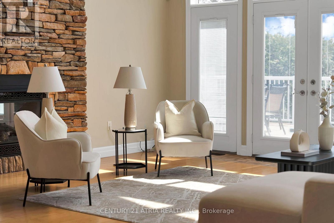
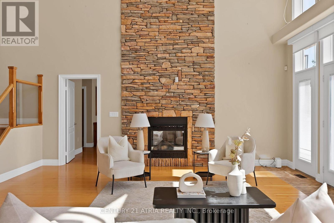
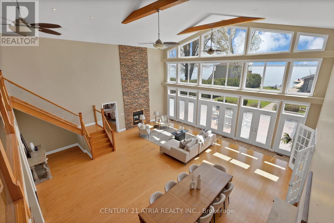
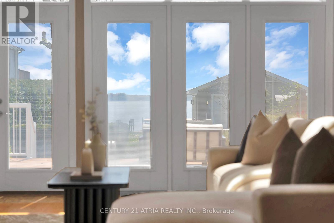
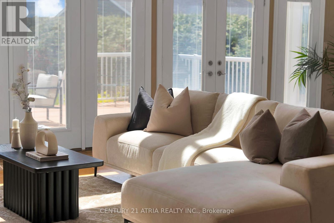
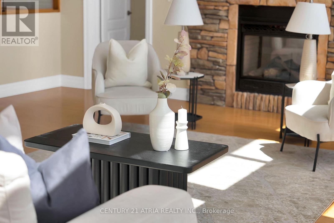
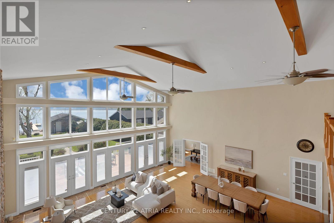
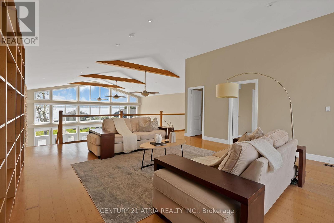
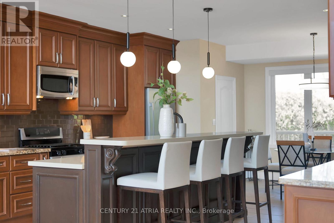
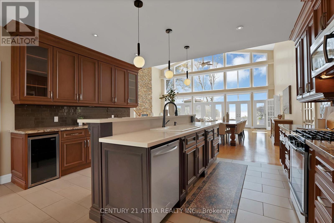
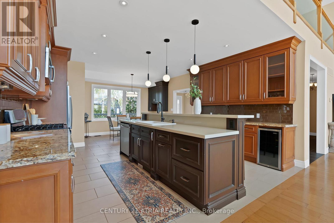
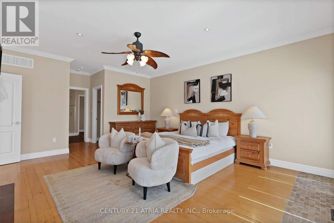
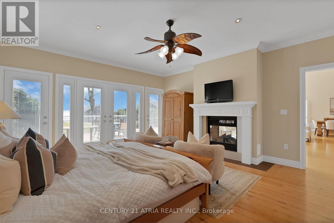
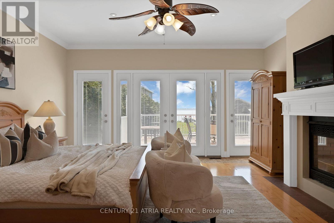
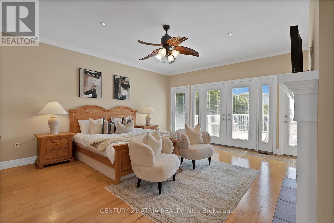
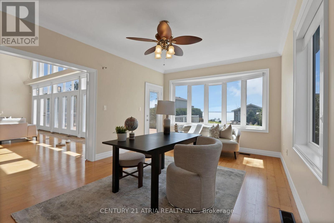
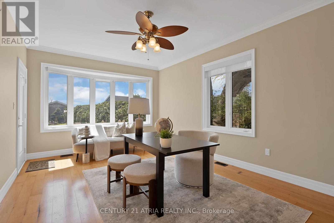
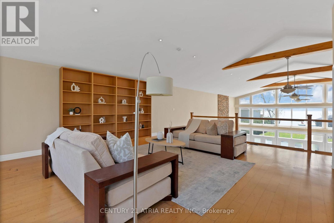
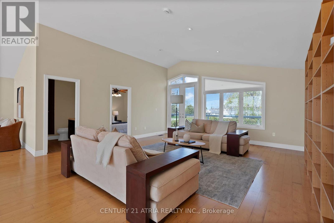
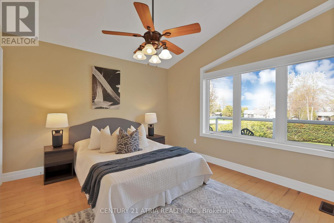
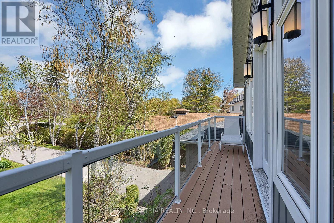
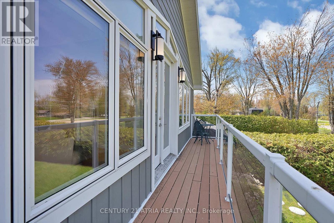
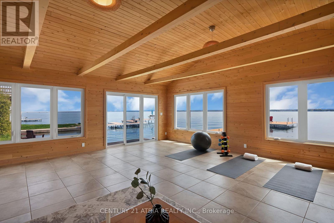
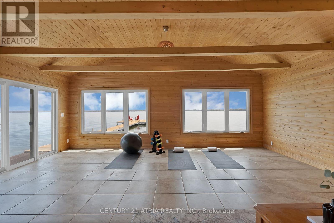
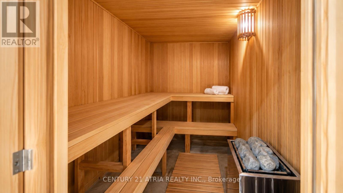
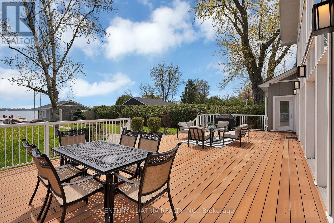
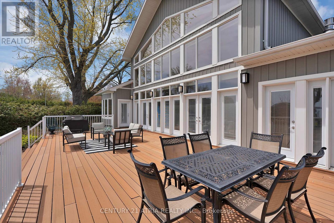
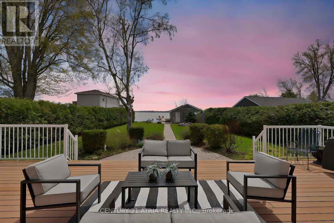
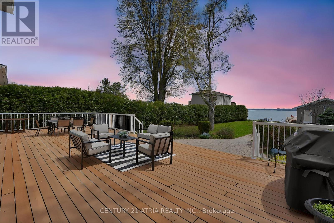
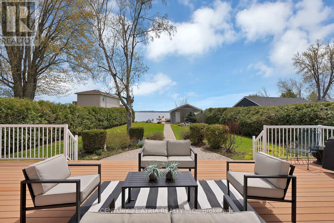
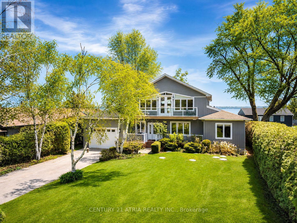
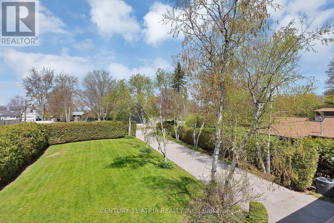
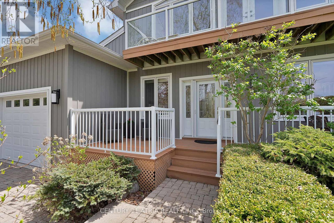
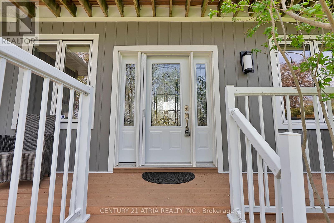
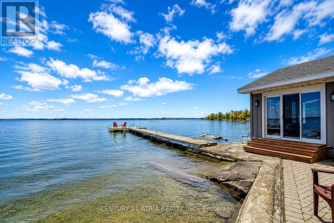
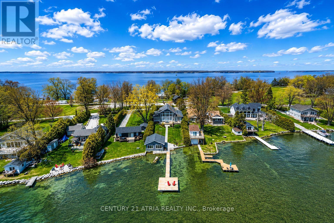
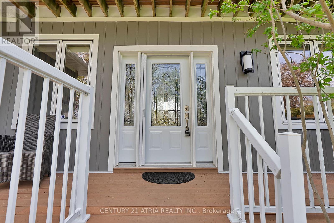
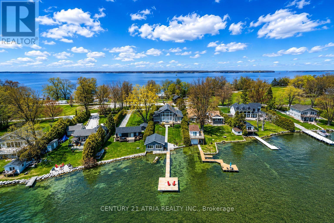
Welcome to 591 Duclos Point Road, an extraordinary waterfront retreat on one of Lake Simcoe's most prestigious and sought-after streets, just 1 hour from the city. Nestled on a rare 73.7 feet of pristine waterfront access and an impressive 310 foot deep lot. Wake up every morning to sunrise and breathtaking views of the lake from your very own backyard. This home showcases soaring 20 ft cathedral ceilings, dramatic floor-to-ceiling windows, 5+1 bedrooms, 4 washrooms, 4649 sq ft (as per MPAC) of living space, a stunning full-height stone fireplace, an oversized waterfront deck, and a private dock with direct lake access. The spacious open-concept layout is ideal for both everyday living and entertaining on a grand scale. Surrounded by mature trees and lush hedges, this rare offering provides exceptional privacy and tranquillity. Whether you're swimming, boating, kayaking, paddleboarding, fishing, or simply enjoying the peaceful waterfront setting, every day feels like a vacation. In the winter months, embrace the ultimate 4-season lifestyle with ice fishing, snowmobiling, skating, and endless outdoor adventures right from your doorstep. Adding to the property's exceptional appeal is a beautifully crafted beach house, completed in 2016, offering panoramic lake views with a sauna-the perfect retreat to recharge after an eventful day. Built in 2009, this remarkable waterfront residence has been maintained with care and updated with new exterior vinyl siding, a backup generator (2018), PVC deck, & a newer AC, ensuring peace of mind for years to come. This is more than just a home. This is a rare opportunity to own one of Lake Simcoe's premier waterfront properties where luxury, privacy, recreation, and natural beauty come together in perfect harmony. From sunrise coffees on the dock to endless days on the water and unforgettable evenings under the stars, this is the waterfront lifestyle people spend a lifetime searching for. (id:42599)
Property Details
| MLS® Number | N13153862 |
| Property Type | Single Family |
| Community Name | Virginia |
| Amenities Near By | Park |
| Community Features | Fishing, Community Centre |
| Easement | Unknown |
| Equipment Type | Water Heater - Gas, Water Heater |
| Features | Irregular Lot Size, Paved Yard, Carpet Free, Guest Suite, In-law Suite, Sauna |
| Parking Space Total | 7 |
| Rental Equipment Type | Water Heater - Gas, Water Heater |
| Structure | Deck, Patio(s), Porch, Shed, Boathouse, Dock |
| View Type | View, Lake View, View Of Water, Direct Water View, Unobstructed Water View |
| Water Front Name | Lake Simcoe |
| Water Front Type | Waterfront On Lake |
Building
| Bathroom Total | 4 |
| Bedrooms Above Ground | 5 |
| Bedrooms Below Ground | 1 |
| Bedrooms Total | 6 |
| Age | 16 To 30 Years |
| Amenities | Fireplace(s) |
| Appliances | Central Vacuum, Water Purifier, Dishwasher, Microwave, Range, Sauna, Stove, Water Treatment, Window Coverings, Wine Fridge, Refrigerator |
| Basement Type | None |
| Construction Style Attachment | Detached |
| Cooling Type | Central Air Conditioning |
| Exterior Finish | Vinyl Siding |
| Fireplace Present | Yes |
| Flooring Type | Tile, Hardwood |
| Foundation Type | Unknown |
| Half Bath Total | 1 |
| Heating Fuel | Natural Gas |
| Heating Type | Forced Air |
| Stories Total | 2 |
| Size Interior | 3,500 - 5,000 Sqft |
| Type | House |
| Utility Water | Lake/river Water Intake |
Parking
| Attached Garage | |
| Garage |
Land
| Access Type | Private Docking, Year-round Access |
| Acreage | No |
| Land Amenities | Park |
| Landscape Features | Landscaped, Lawn Sprinkler |
| Sewer | Septic System |
| Size Depth | 310 Ft ,2 In |
| Size Frontage | 80 Ft |
| Size Irregular | 80 X 310.2 Ft ; 73.7 Ft At Lakefront X 286.45 North |
| Size Total Text | 80 X 310.2 Ft ; 73.7 Ft At Lakefront X 286.45 North |
Rooms
| Level | Type | Length | Width | Dimensions |
|---|---|---|---|---|
| Second Level | Bedroom 5 | 3.56 m | 3.63 m | 3.56 m x 3.63 m |
| Second Level | Sitting Room | 9.45 m | 6.5 m | 9.45 m x 6.5 m |
| Main Level | Foyer | 6.25 m | 2.11 m | 6.25 m x 2.11 m |
| Main Level | Bedroom 4 | 4.62 m | 3.71 m | 4.62 m x 3.71 m |
| Main Level | Laundry Room | 3.05 m | 2.18 m | 3.05 m x 2.18 m |
| Main Level | Eating Area | 1.93 m | 3.58 m | 1.93 m x 3.58 m |
| Main Level | Kitchen | 4.62 m | 4.85 m | 4.62 m x 4.85 m |
| Main Level | Living Room | 9.19 m | 9.42 m | 9.19 m x 9.42 m |
| Main Level | Great Room | 9.19 m | 9.42 m | 9.19 m x 9.42 m |
| Main Level | Dining Room | 9.19 m | 9.42 m | 9.19 m x 9.42 m |
| Main Level | Primary Bedroom | 5.54 m | 4.85 m | 5.54 m x 4.85 m |
| Main Level | Bedroom 2 | 5.49 m | 3.71 m | 5.49 m x 3.71 m |
| Main Level | Bedroom 3 | 3.71 m | 4.11 m | 3.71 m x 4.11 m |
| In Between | Other | Measurements not available | ||
| In Between | Other | Measurements not available |
https://www.realtor.ca/real-estate/29782697/591-duclos-point-road-georgina-virginia-virginia
Contact Us
Contact us for more information

Sandy Liu
Salesperson
(416) 662-4065
www.sandyliurealty.com/

The trademarks REALTOR®, REALTORS®, and the REALTOR® logo are controlled by The Canadian Real Estate Association (CREA) and identify real estate professionals who are members of CREA. The trademarks MLS®, Multiple Listing Service® and the associated logos are owned by The Canadian Real Estate Association (CREA) and identify the quality of services provided by real estate professionals who are members of CREA. The trademark DDF® is owned by The Canadian Real Estate Association (CREA) and identifies CREA's Data Distribution Facility (DDF®)
July 20 2026 07:34:03
Toronto Regional Real Estate Board
Century 21 Atria Realty Inc.