
4030 Phoenix Way Oakville, Ontario L6H 3R1

$1,999,900
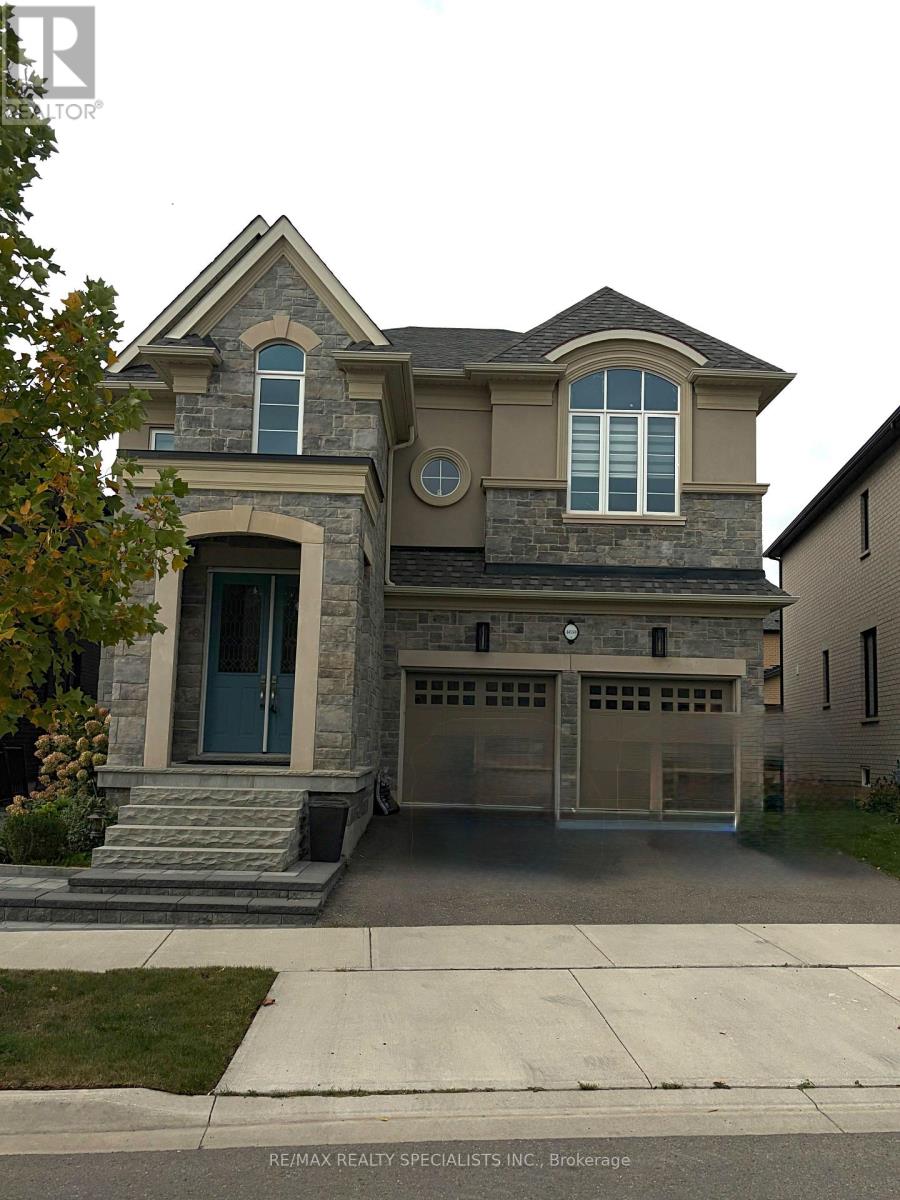
Welcome to this exceptional luxury residence located in one of Oakville's most sought-after communities, surrounded by prestigious new developments and contemporary homes. Featuring 10-foot ceilings on the main floor, 4 spacious bedrooms, and 4 beautifully appointed bathrooms, this stunning home offers over $100,000 in premium builder upgrades and impressive attention to detail throughout. Designed for modern living, the open-concept layout seamlessly blends elegance and functionality, with expansive principal rooms ideal for both everyday living and entertaining. Step outside to a fully landscaped backyard oasis, perfect for relaxing evenings and year-round entertaining. A truly move-in-ready home offering luxury, comfort, functionality, and refined finishes in an outstanding Oakville location. (id:42599)
Property Details
| MLS® Number | W13839558 |
| Property Type | Single Family |
| Community Name | 1008 - GO Glenorchy |
| Amenities Near By | Park, Public Transit, Schools |
| Community Features | Community Centre |
| Equipment Type | Water Heater |
| Parking Space Total | 4 |
| Rental Equipment Type | Water Heater |
Building
| Bathroom Total | 4 |
| Bedrooms Above Ground | 4 |
| Bedrooms Total | 4 |
| Age | 6 To 15 Years |
| Amenities | Fireplace(s) |
| Appliances | Blinds, Dishwasher, Dryer, Stove, Washer, Refrigerator |
| Basement Development | Unfinished |
| Basement Type | N/a (unfinished) |
| Construction Style Attachment | Detached |
| Cooling Type | Central Air Conditioning |
| Exterior Finish | Brick |
| Fireplace Present | Yes |
| Flooring Type | Hardwood, Ceramic |
| Foundation Type | Unknown |
| Half Bath Total | 1 |
| Heating Fuel | Natural Gas |
| Heating Type | Forced Air |
| Stories Total | 2 |
| Size Interior | 3,000 - 3,500 Sqft |
| Type | House |
| Utility Water | Municipal Water |
Parking
| Attached Garage | |
| Garage |
Land
| Acreage | No |
| Fence Type | Fully Fenced |
| Land Amenities | Park, Public Transit, Schools |
| Sewer | Sanitary Sewer |
| Size Depth | 100 Ft ,2 In |
| Size Frontage | 40 Ft ,4 In |
| Size Irregular | 40.4 X 100.2 Ft |
| Size Total Text | 40.4 X 100.2 Ft |
Rooms
| Level | Type | Length | Width | Dimensions |
|---|---|---|---|---|
| Second Level | Primary Bedroom | 5.61 m | 3.96 m | 5.61 m x 3.96 m |
| Second Level | Bedroom 2 | 3.81 m | 3.35 m | 3.81 m x 3.35 m |
| Second Level | Bedroom 3 | 3.35 m | 3.08 m | 3.35 m x 3.08 m |
| Second Level | Bedroom 4 | 3.87 m | 4.45 m | 3.87 m x 4.45 m |
| Main Level | Living Room | 3.96 m | 6.31 m | 3.96 m x 6.31 m |
| Main Level | Dining Room | 3.96 m | 6.31 m | 3.96 m x 6.31 m |
| Main Level | Family Room | 5.79 m | 3.96 m | 5.79 m x 3.96 m |
| Main Level | Eating Area | 3.38 m | 3.87 m | 3.38 m x 3.87 m |
| Main Level | Kitchen | 5.3 m | 3.17 m | 5.3 m x 3.17 m |
https://www.realtor.ca/real-estate/30340155/4030-phoenix-way-oakville-go-glenorchy-1008-go-glenorchy
Contact Us
Contact us for more information

Vick Walia
Broker
(647) 281-3175
www.thinkgtahomes.com/
6850 Millcreek Dr #202
Mississauga, Ontario L5N 4J9

The trademarks REALTOR®, REALTORS®, and the REALTOR® logo are controlled by The Canadian Real Estate Association (CREA) and identify real estate professionals who are members of CREA. The trademarks MLS®, Multiple Listing Service® and the associated logos are owned by The Canadian Real Estate Association (CREA) and identify the quality of services provided by real estate professionals who are members of CREA. The trademark DDF® is owned by The Canadian Real Estate Association (CREA) and identifies CREA's Data Distribution Facility (DDF®)
September 29 2026 04:36:28
Toronto Regional Real Estate Board
RE/MAX Realty Specialists Inc.