
398 Tennyson Drive Oakville, Ontario L6L 3Z1
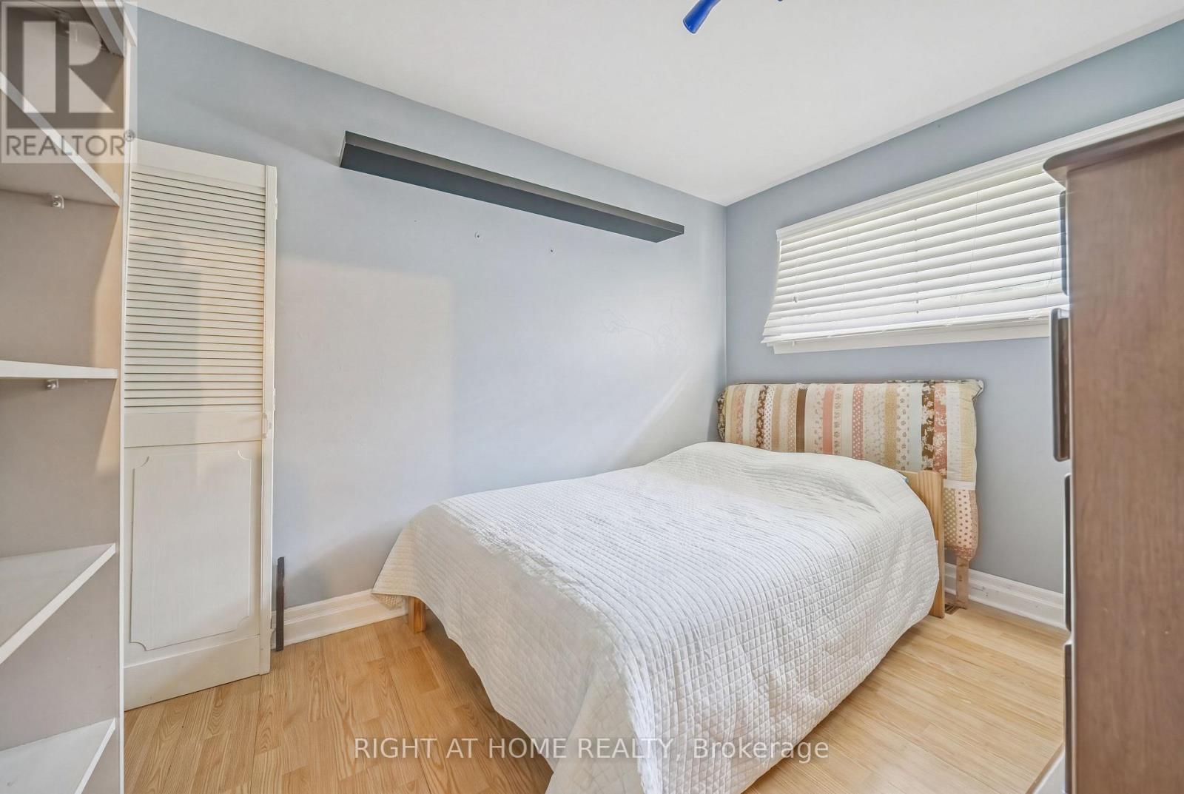
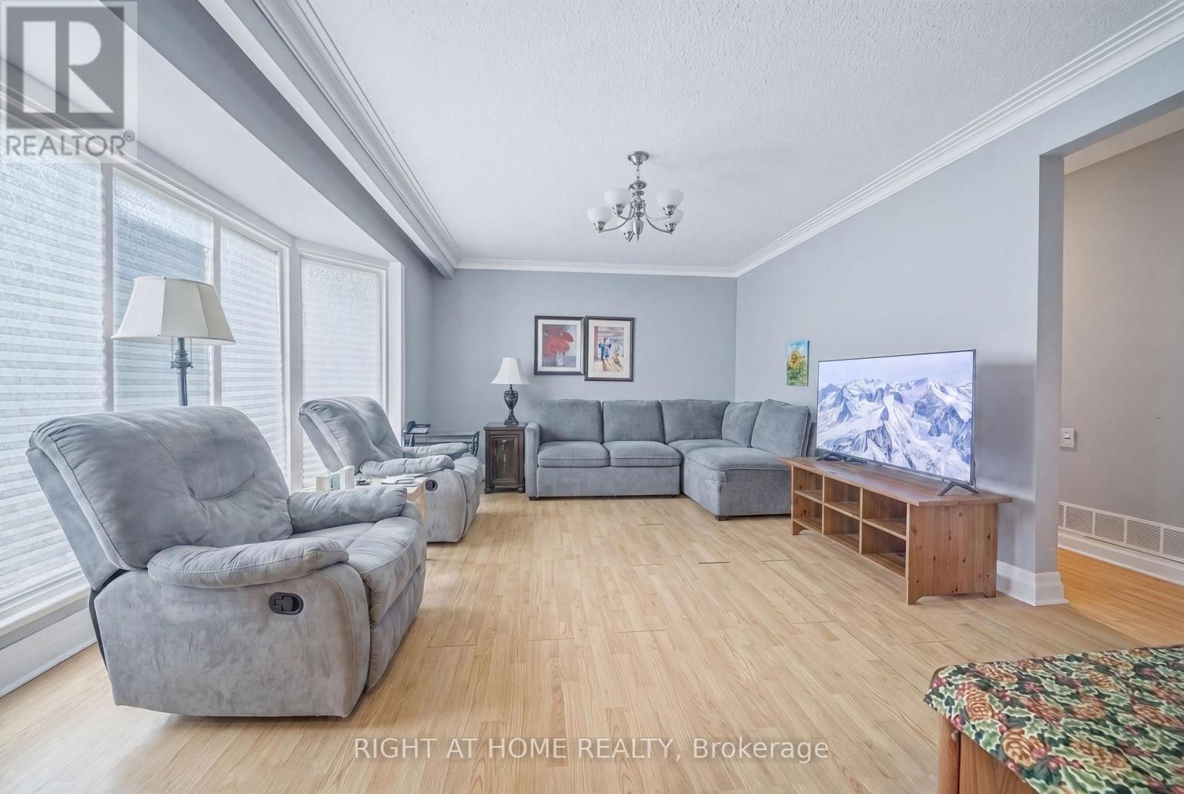
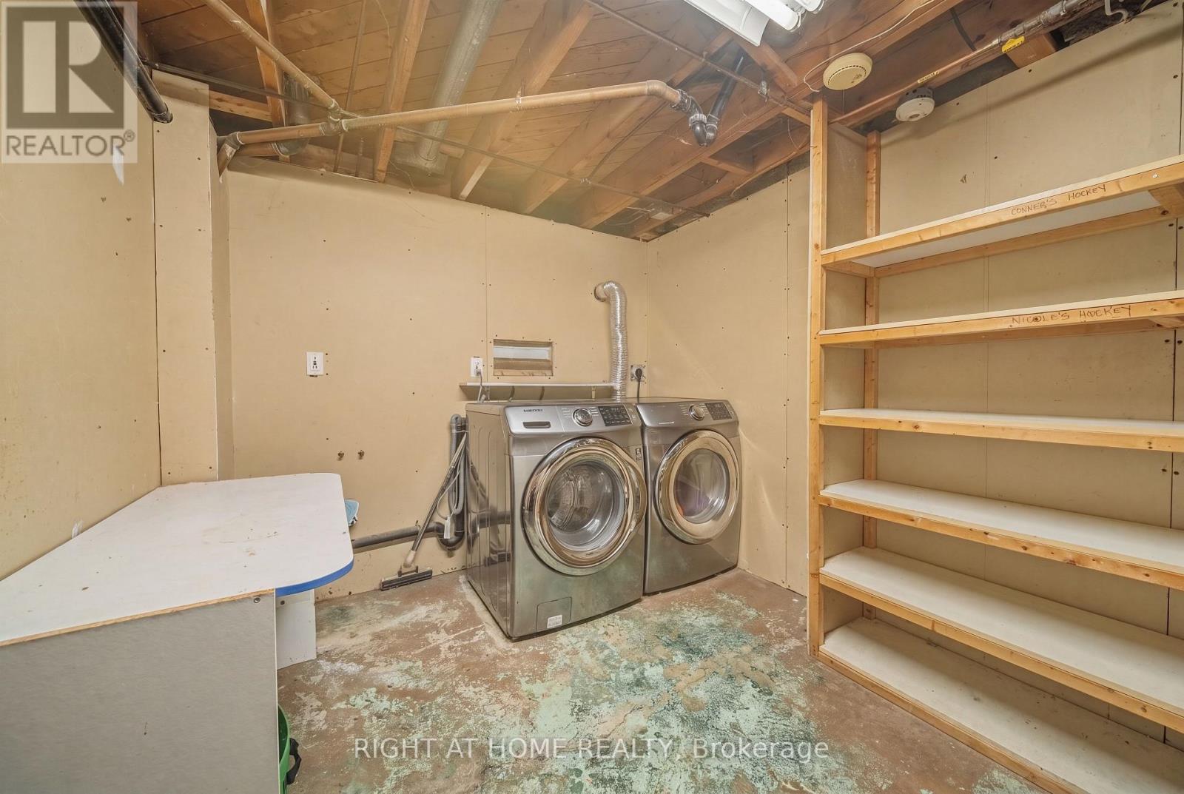
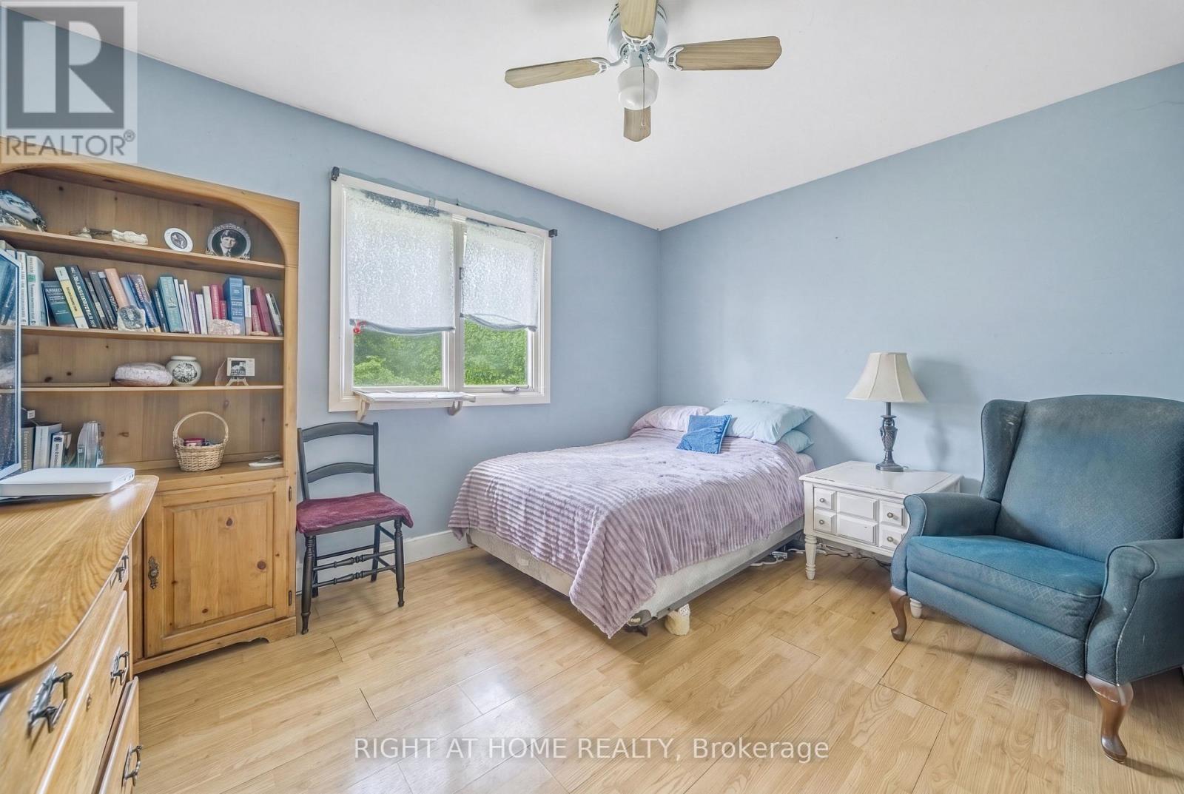

$1,585,000
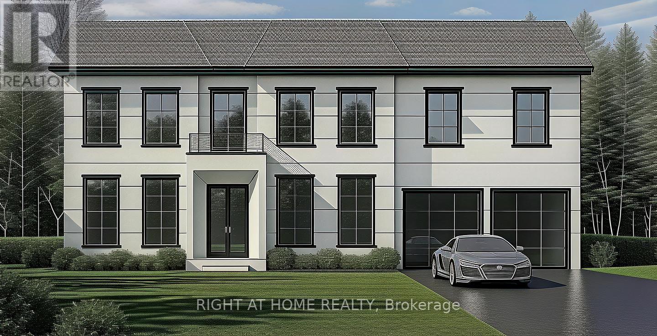
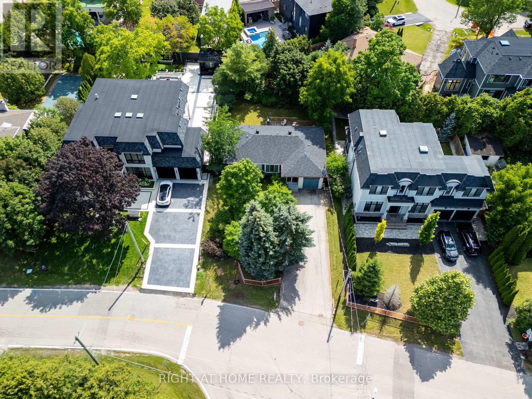
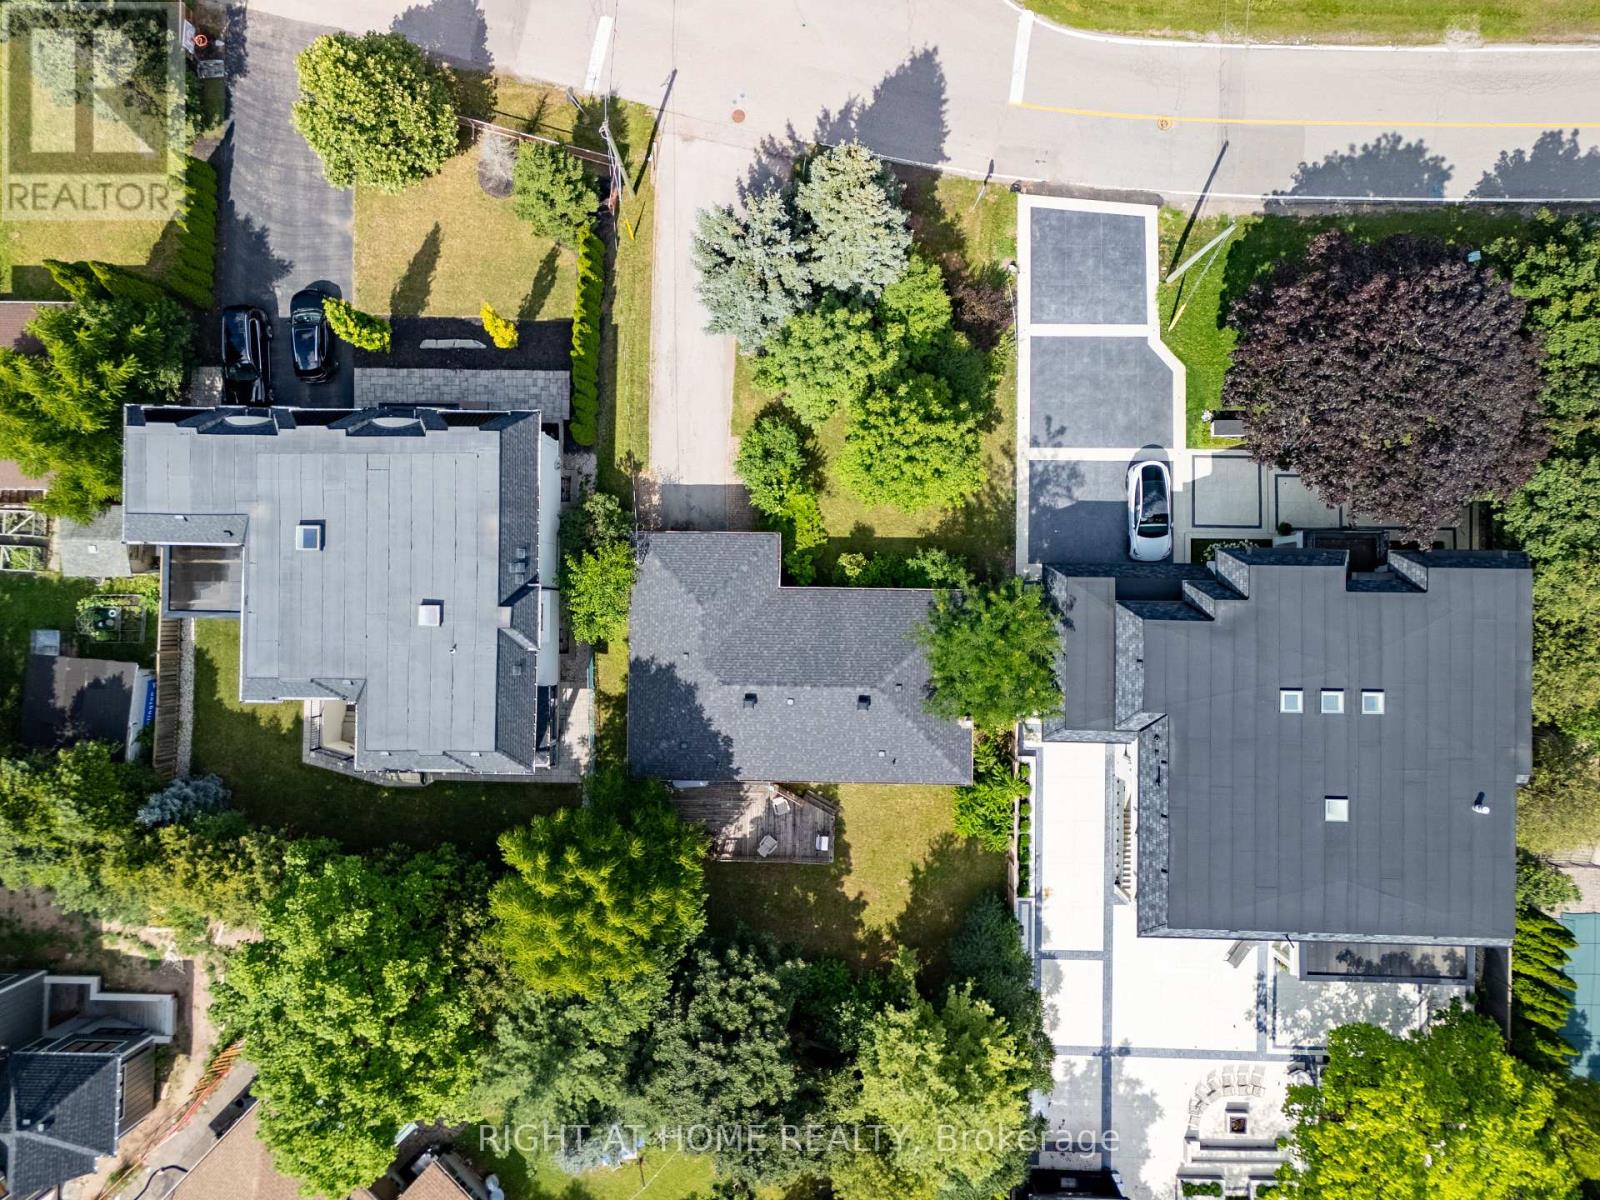
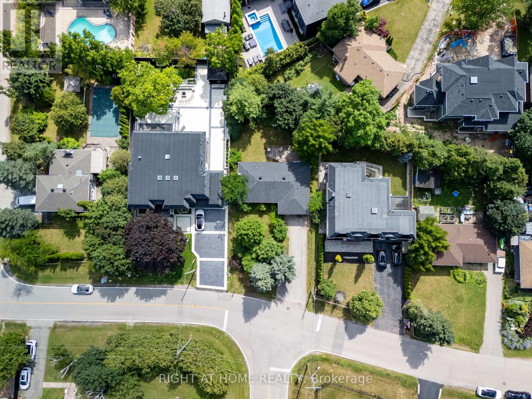
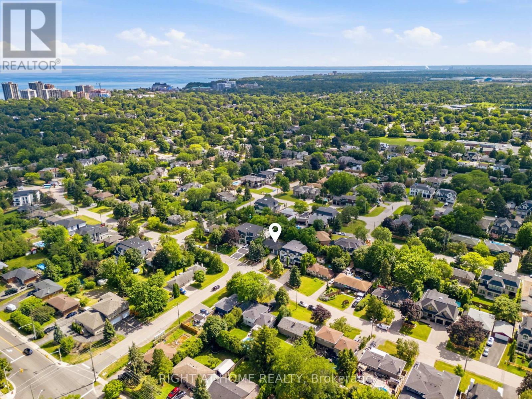
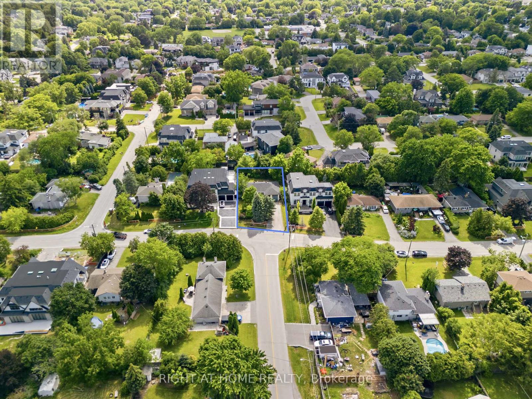
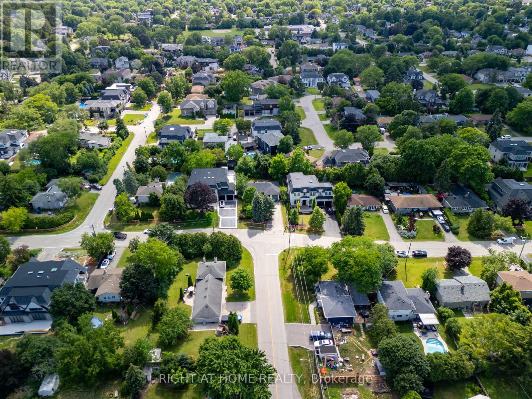
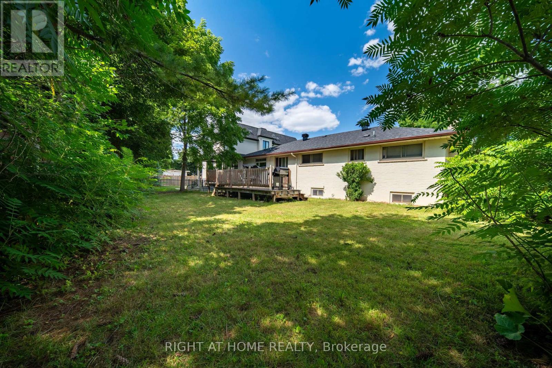
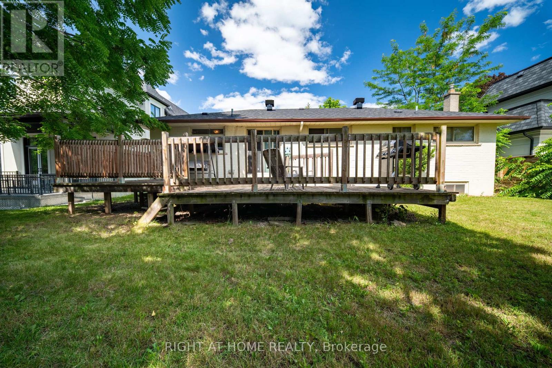
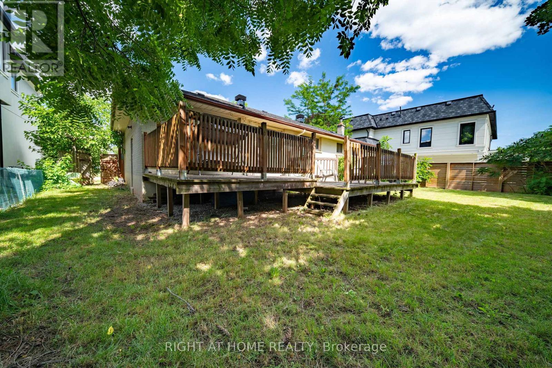
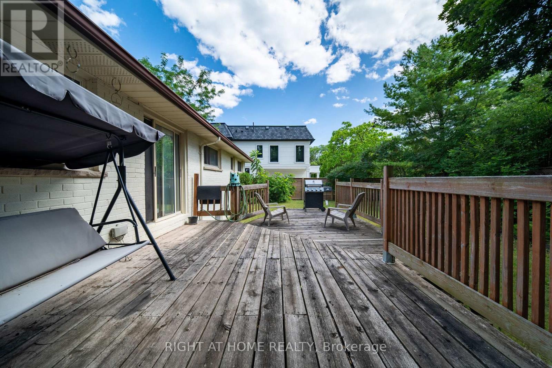
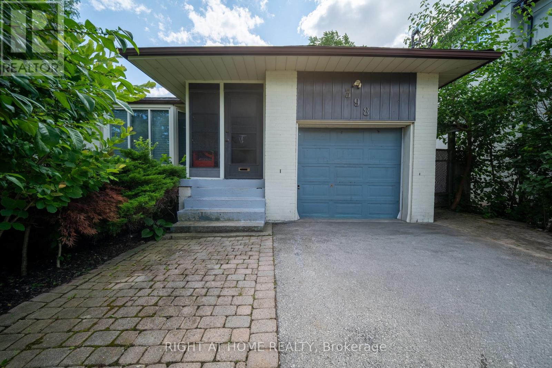
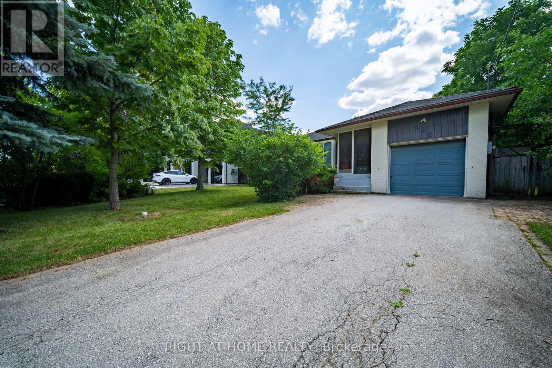
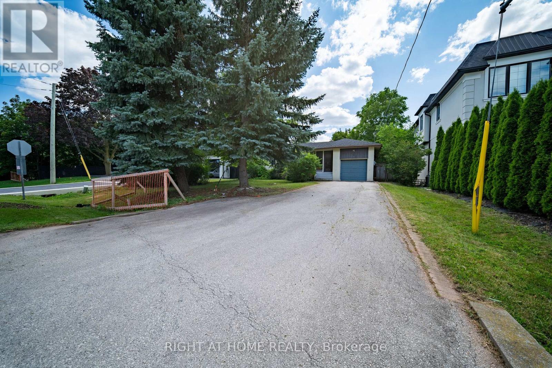
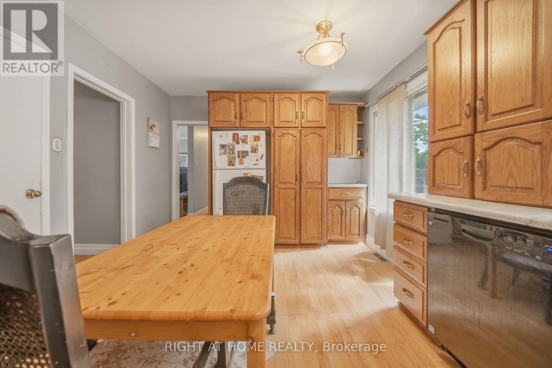
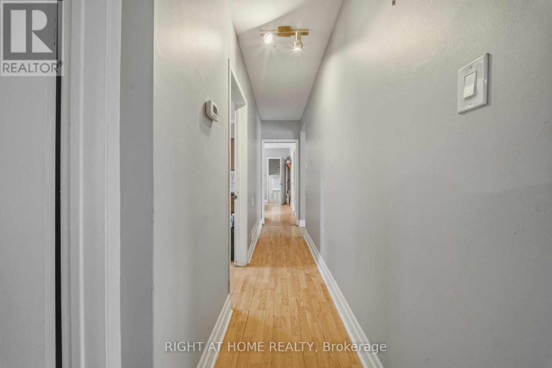
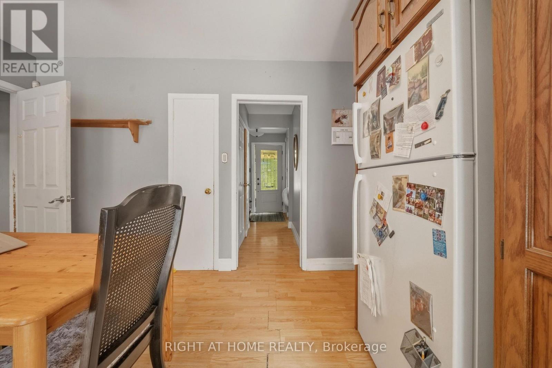
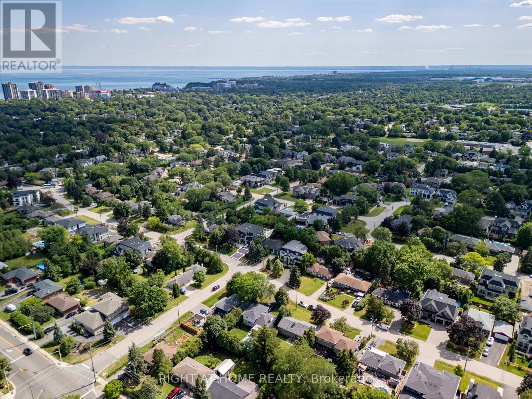
Skip The Wait...This Bungalow is Located In Sought-After Prime South Oakville Bronte East Location! A Rare Investment Opportunity for Builders and Investors!!! The expansive 67.69 x 115.67 ft lot comes with Building permit approved for a 3,500+ sq ft new build above grade, making it ideal for those looking to create a dream home. This property is ideally situated near top-rated schools, scenic parks, and a variety of dining options. Enjoy the convenience of nearby Lake Ontario, easy access to the QEW, GO Station, and all essential amenities. (id:42599)
Property Details
| MLS® Number | W13624844 |
| Property Type | Single Family |
| Community Name | 1020 - WO West |
| Amenities Near By | Park, Place Of Worship, Public Transit, Schools |
| Features | Irregular Lot Size |
| Parking Space Total | 5 |
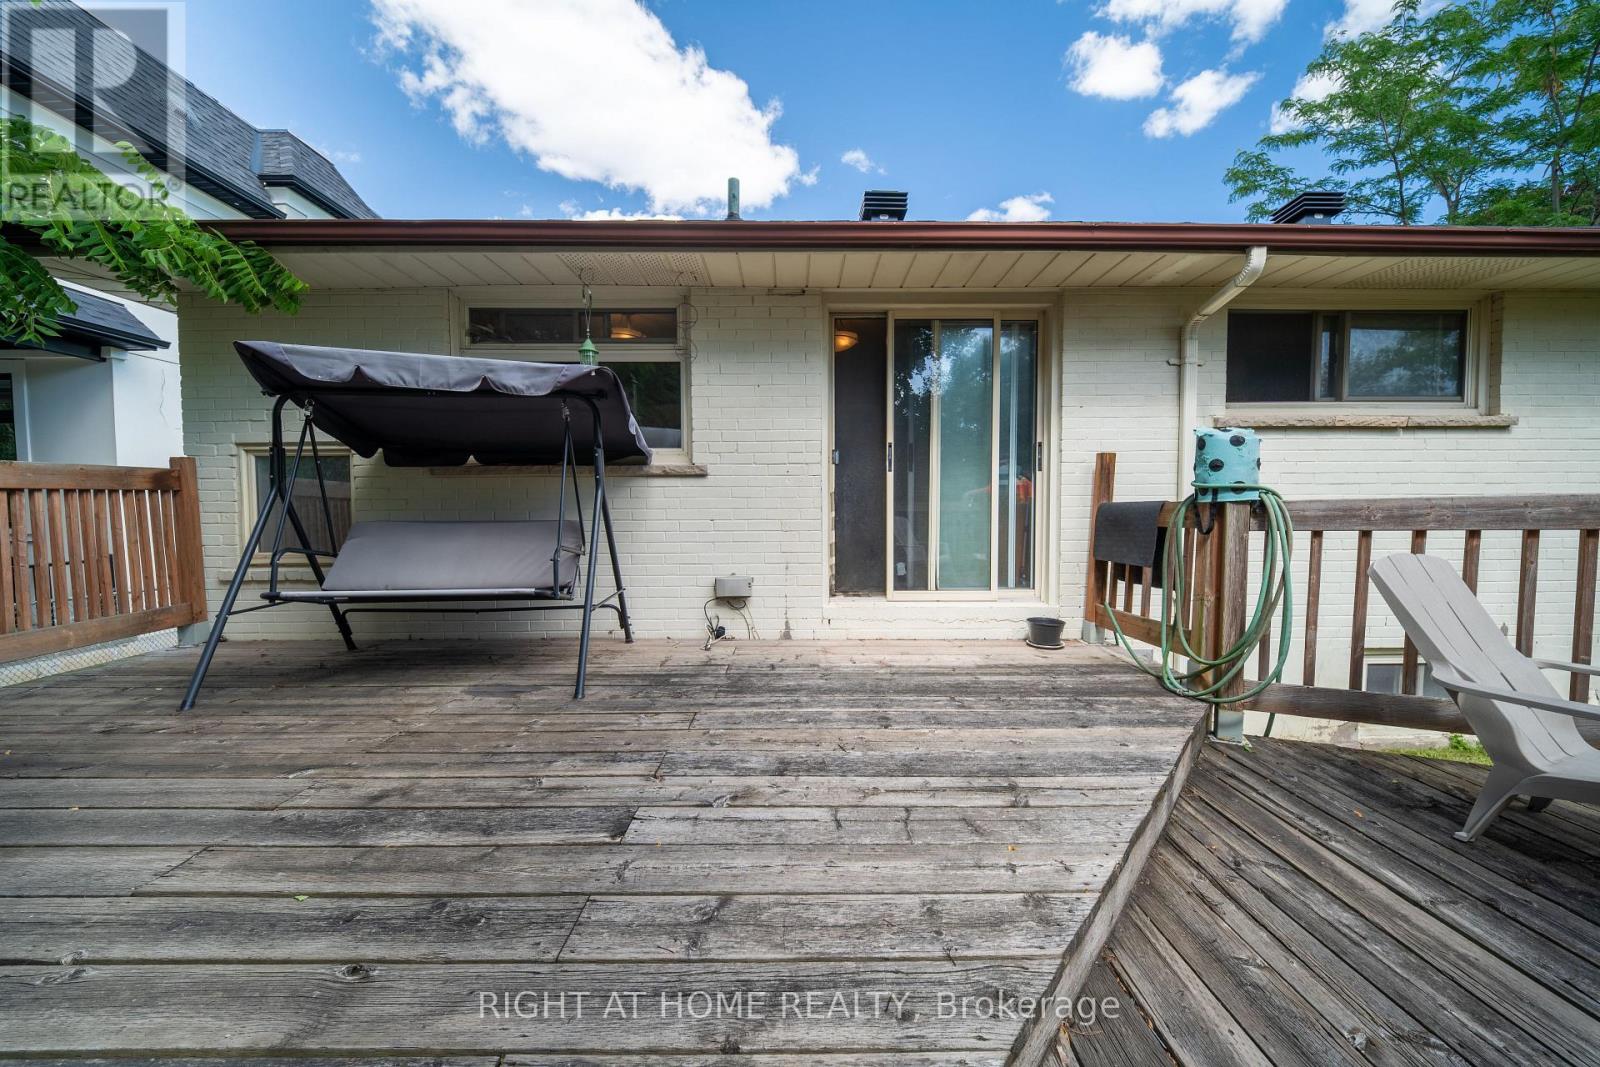
| Structure | Deck |
Building
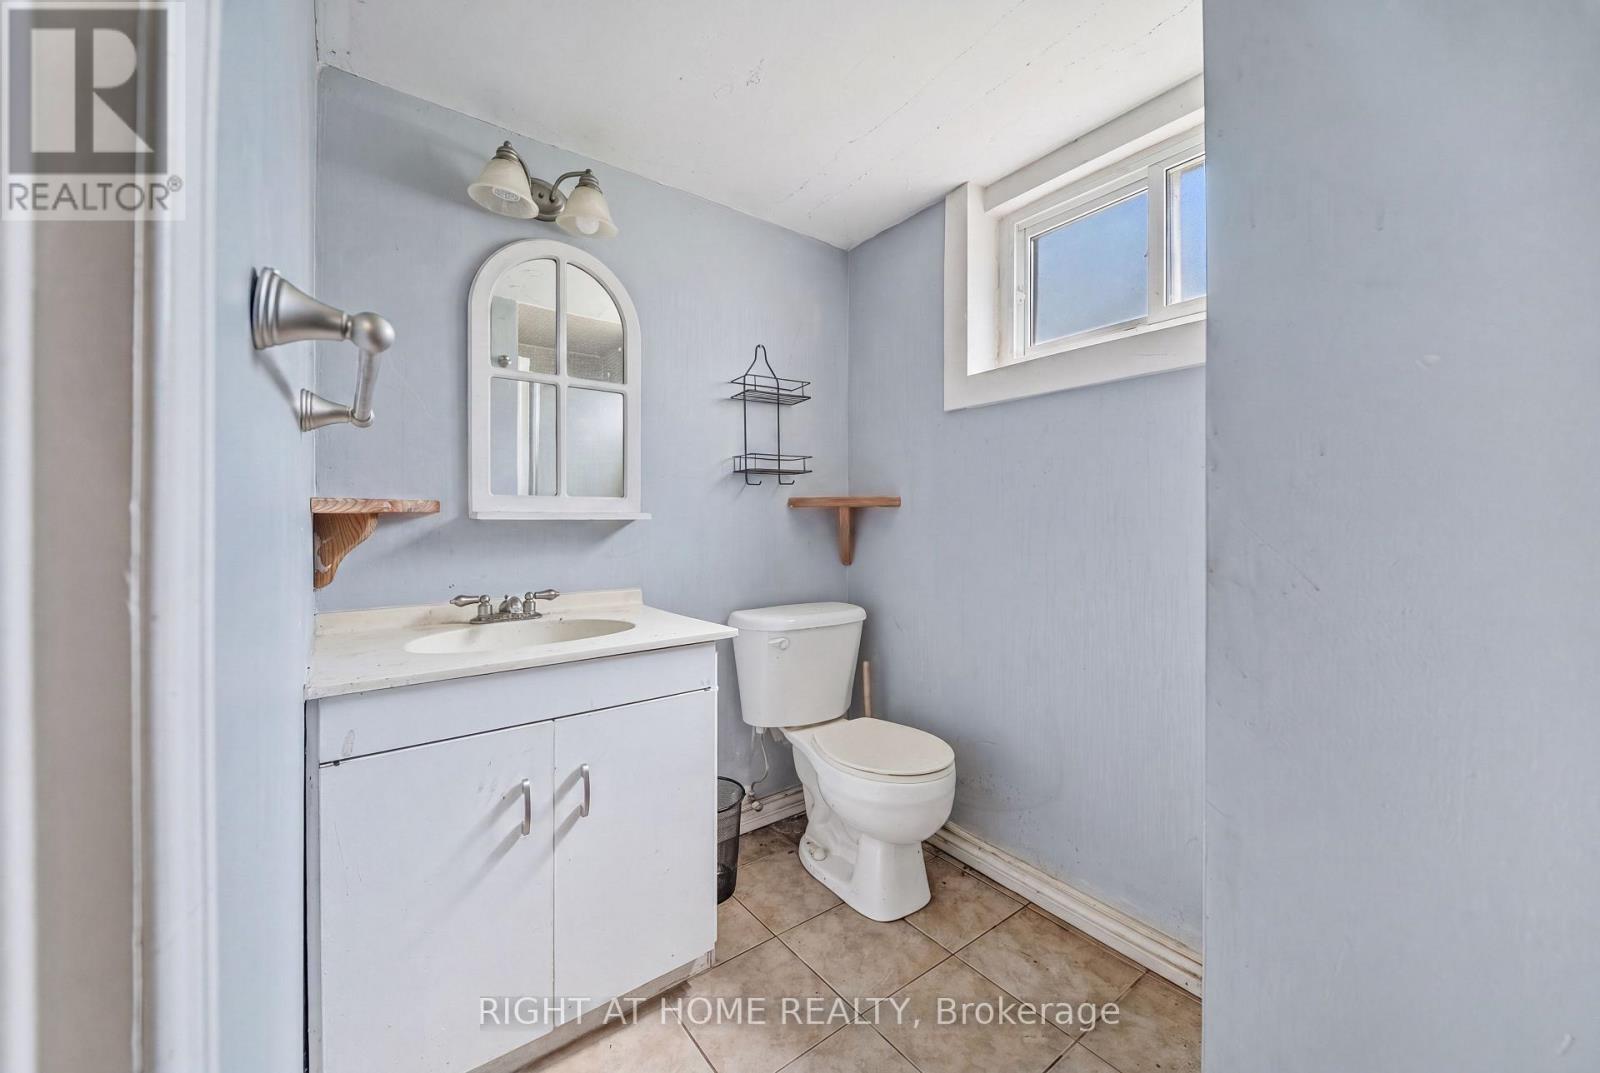
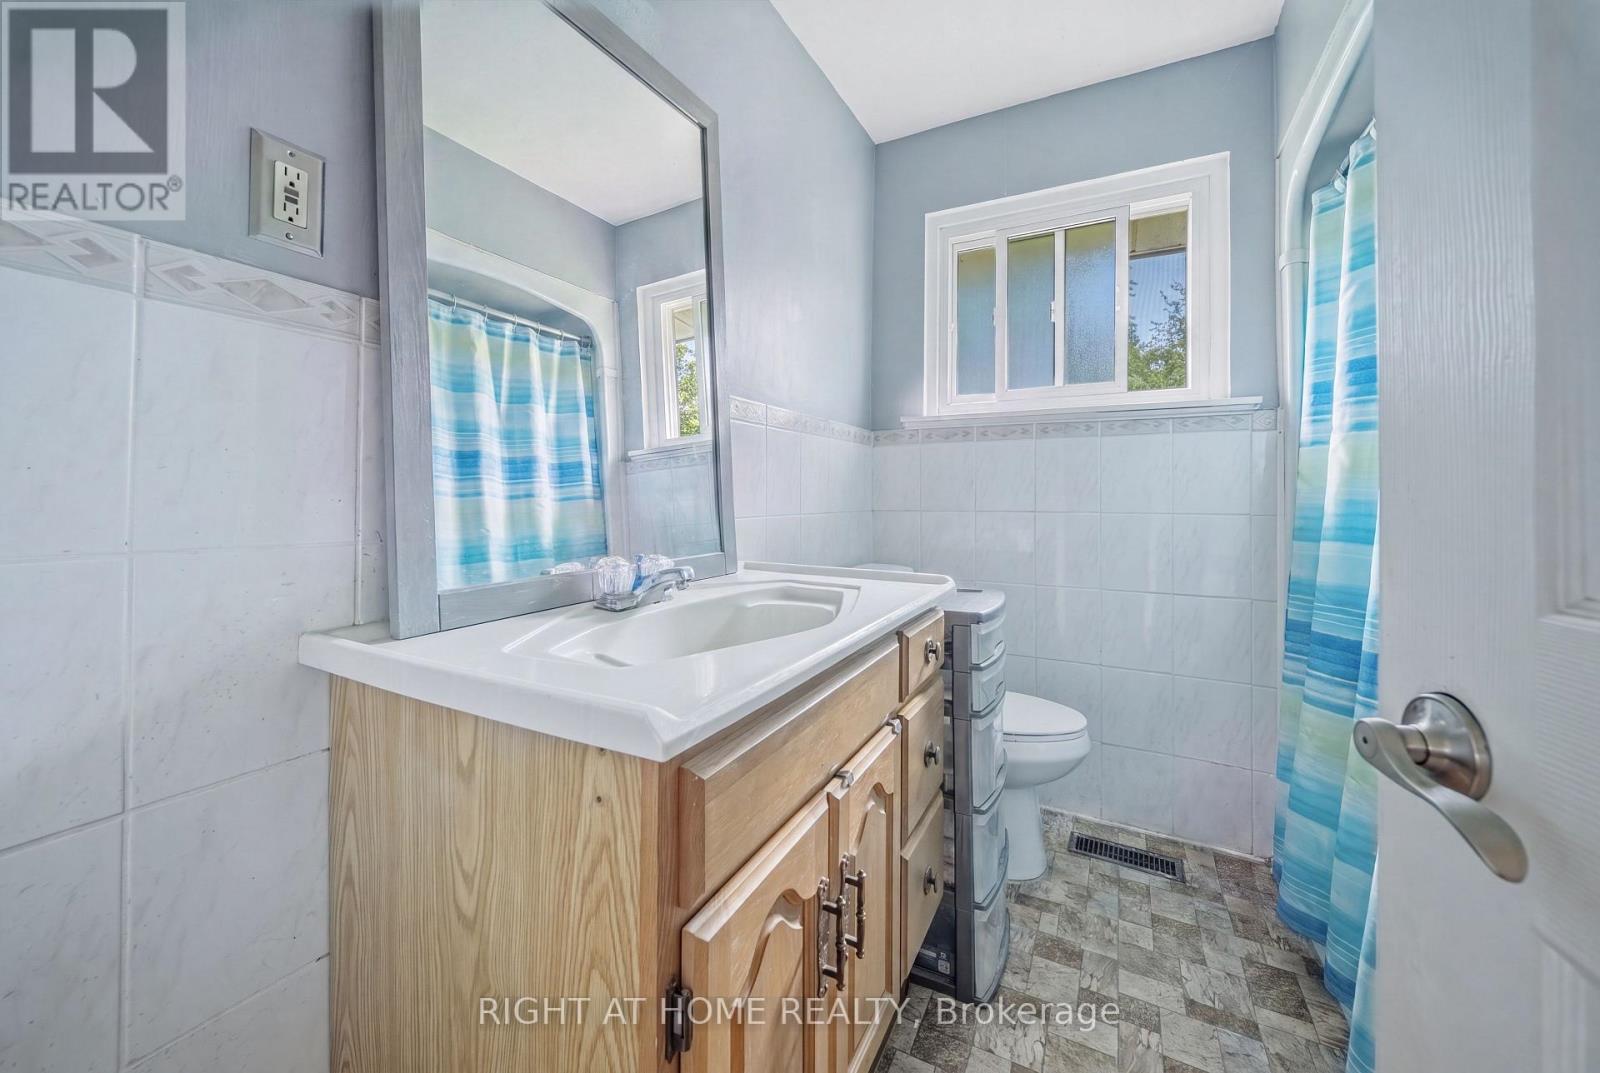
| Bathroom Total | 2 |
| Bedrooms Above Ground | 3 |
| Bedrooms Total | 3 |
| Amenities | Fireplace(s) |
| Appliances | Water Heater, Dishwasher, Dryer, Stove, Washer, Refrigerator |
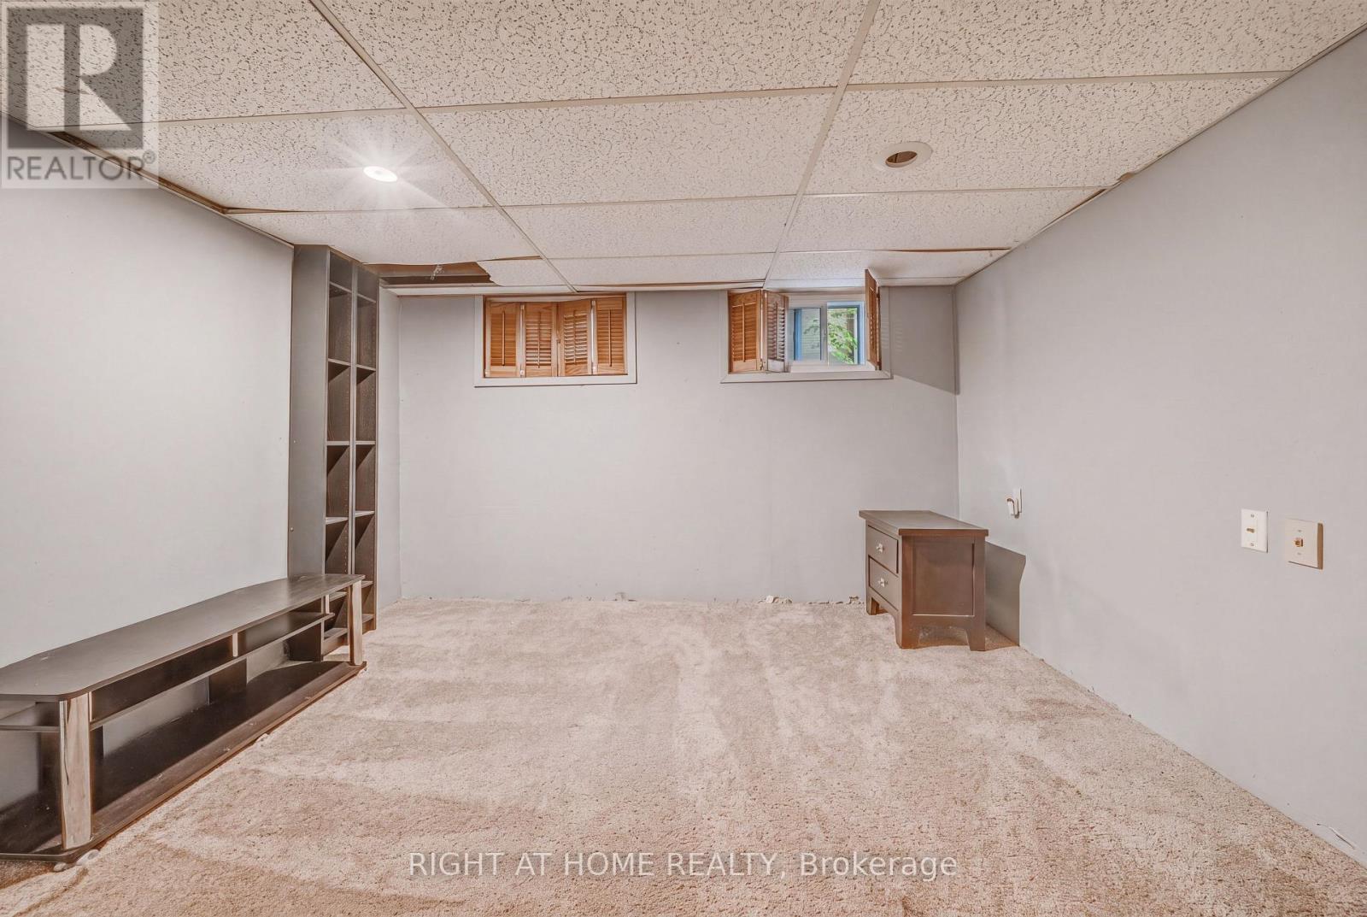
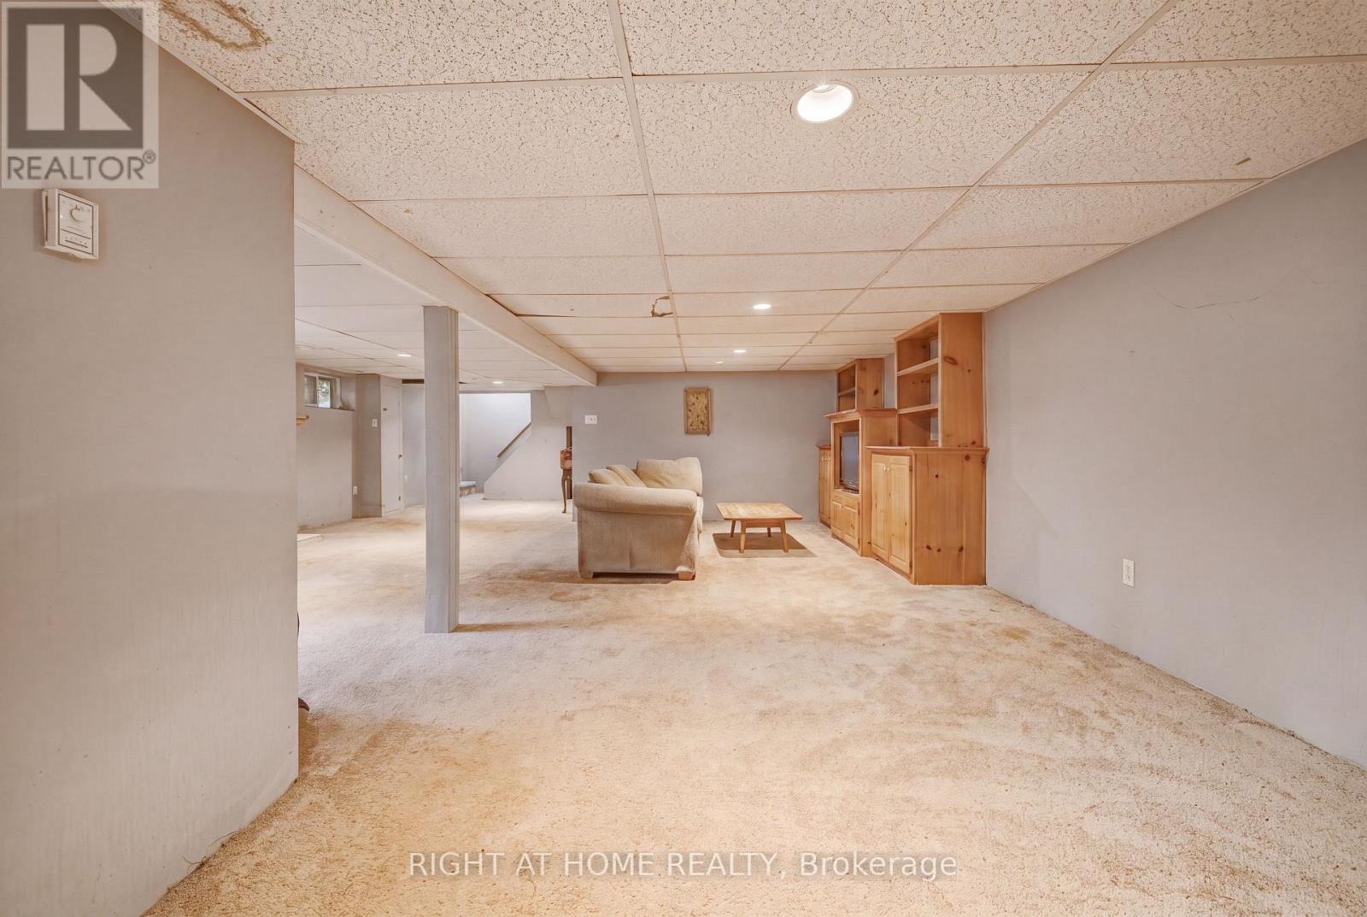
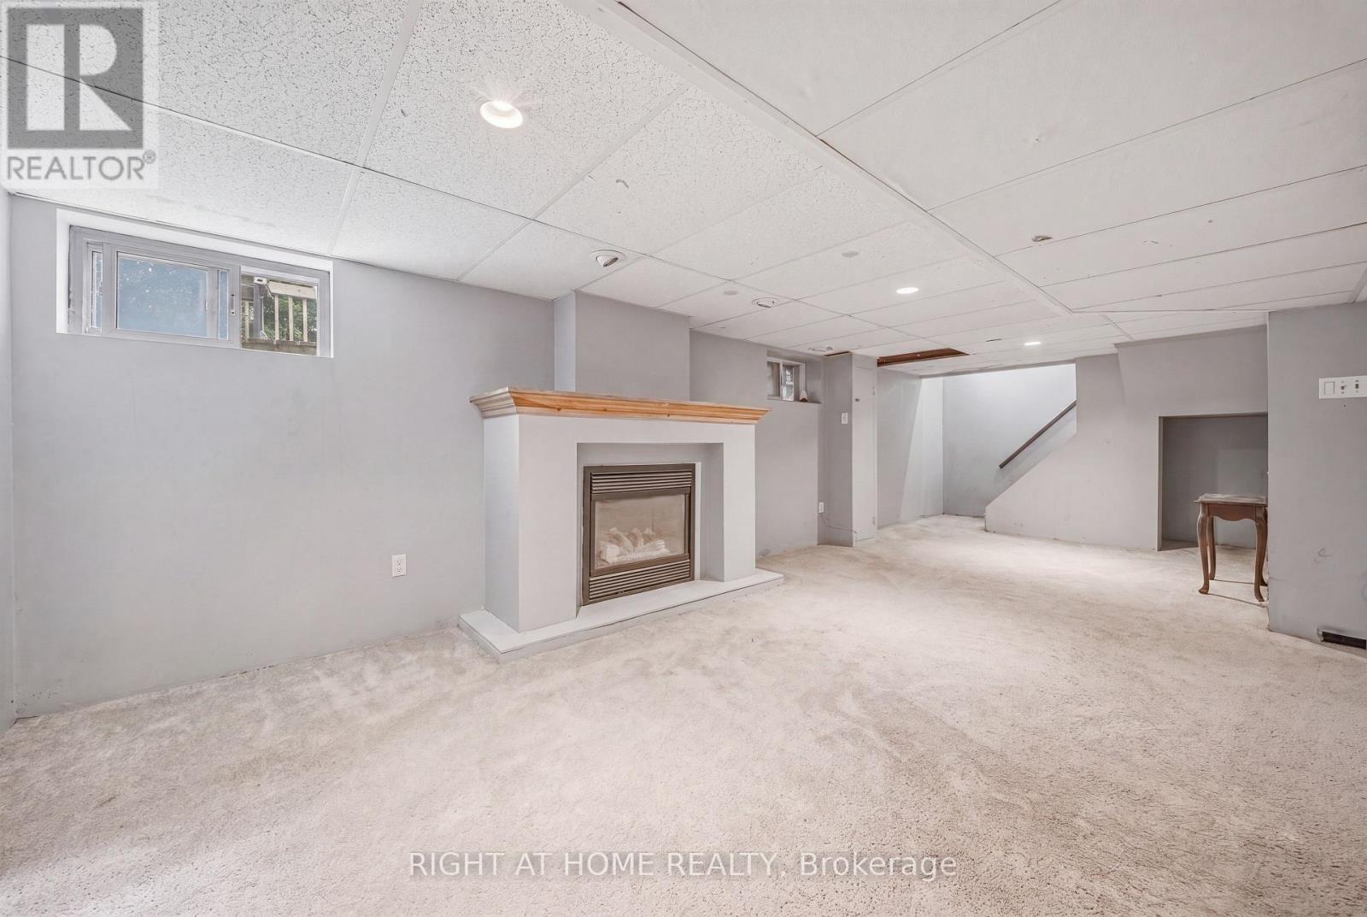
| Basement Development | Finished |
| Basement Type | N/a (finished) |
| Construction Style Attachment | Detached |
| Cooling Type | Central Air Conditioning |
| Exterior Finish | Brick |
| Fireplace Present | Yes |
| Foundation Type | Unknown |
| Heating Fuel | Natural Gas |
| Heating Type | Forced Air |
| Stories Total | 2 |
| Size Interior | 700 - 1,100 Sqft |
| Type | House |
| Utility Water | Municipal Water |
Parking
| Attached Garage | |
| No Garage |
Land
| Acreage | No |
| Land Amenities | Park, Place Of Worship, Public Transit, Schools |
| Sewer | Sanitary Sewer |
| Size Depth | 115 Ft ,8 In |
| Size Frontage | 67 Ft ,8 In |
| Size Irregular | 67.7 X 115.7 Ft |
| Size Total Text | 67.7 X 115.7 Ft |
| Zoning Description | Rl3-0 |
Rooms
| Level | Type | Length | Width | Dimensions |
|---|---|---|---|---|
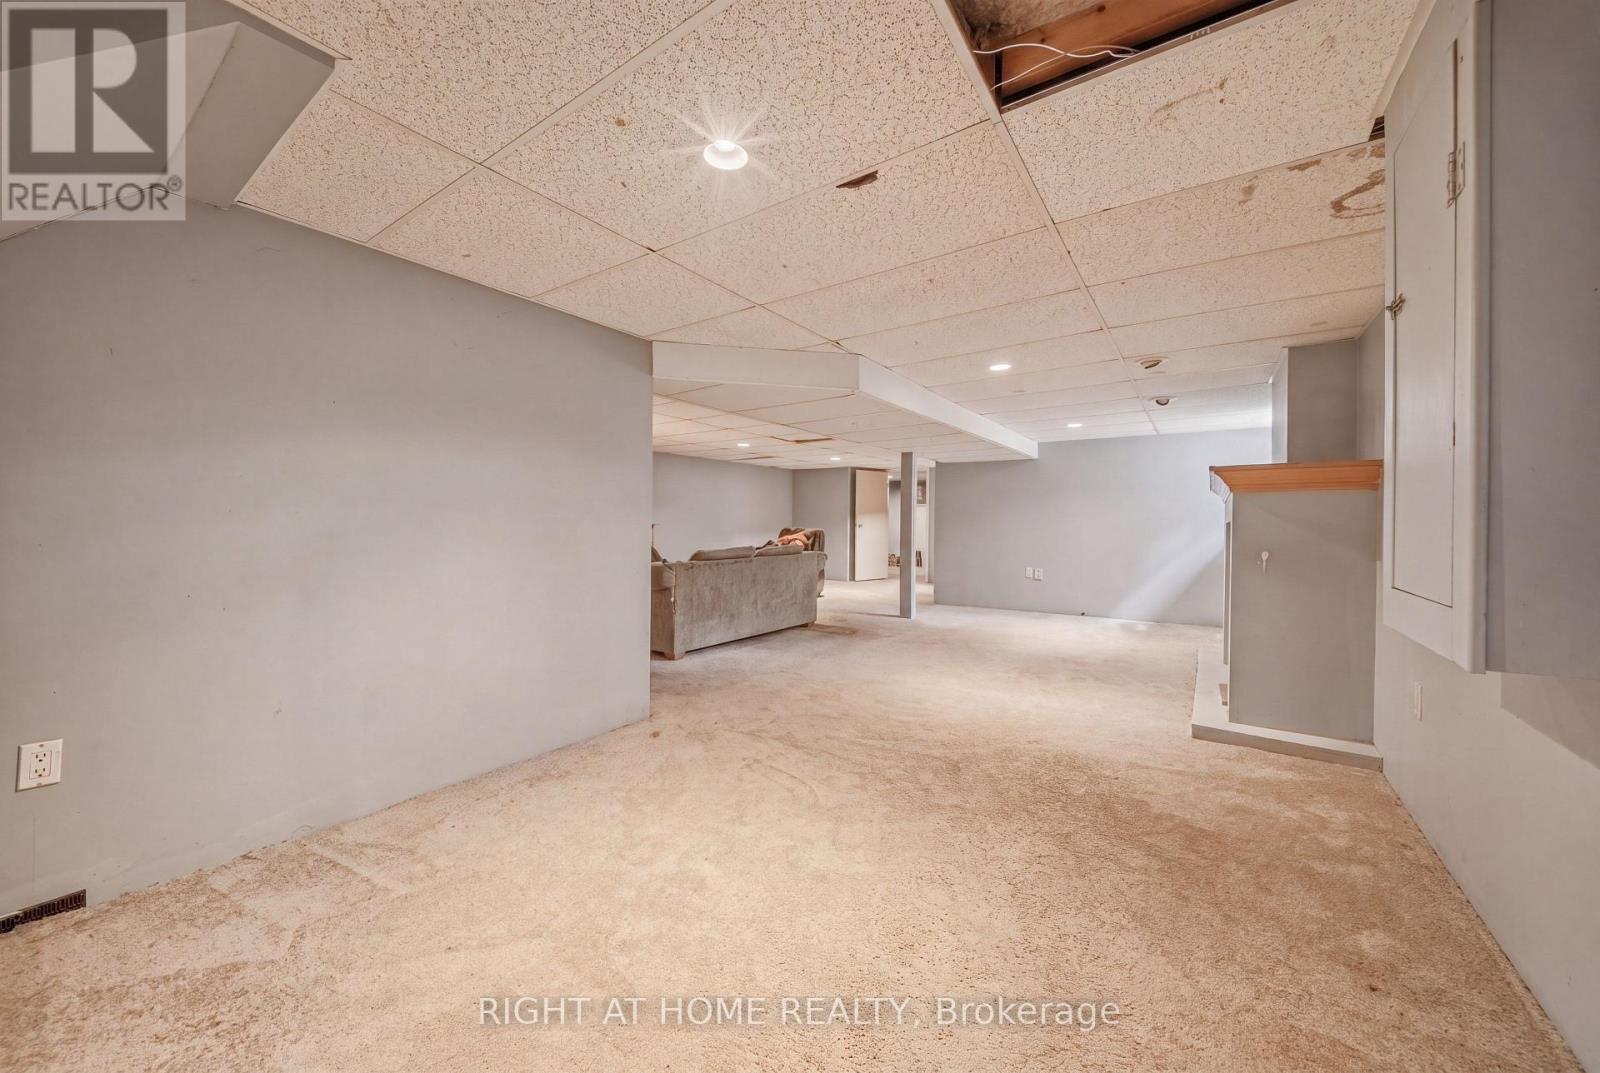
| Lower Level | Family Room | 5.16 m | 6.96 m | 5.16 m x 6.96 m |
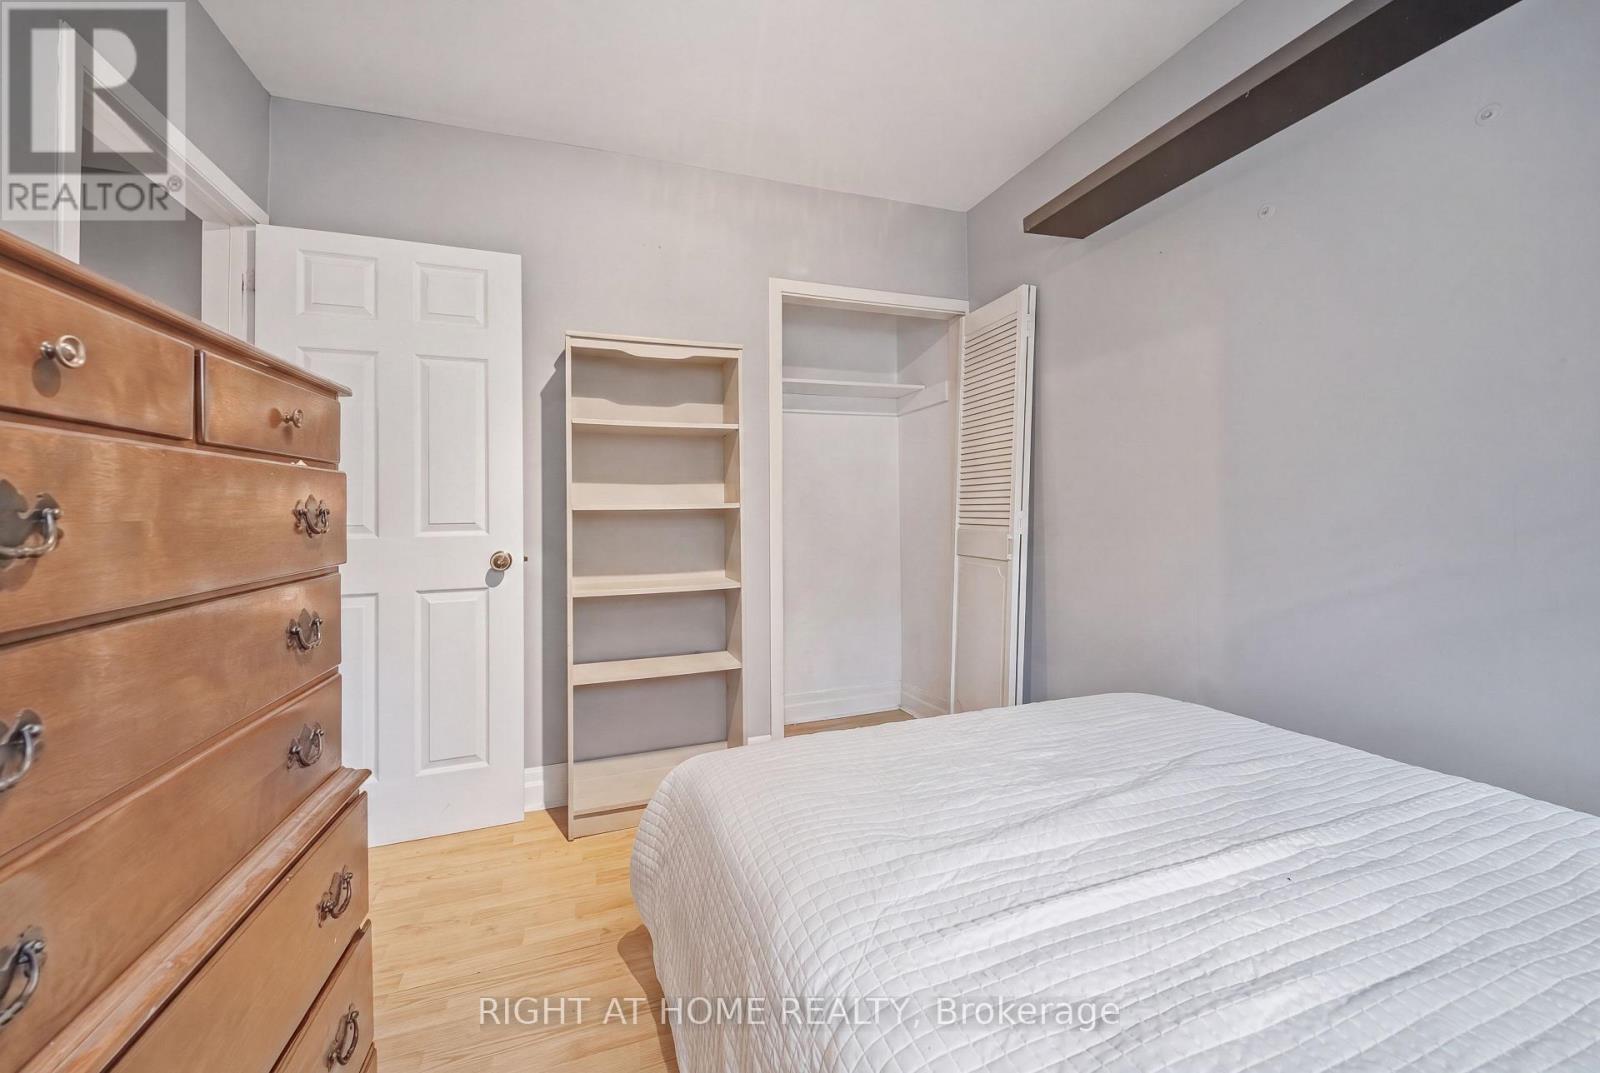
| Lower Level | Bedroom | 3.05 m | 3.61 m | 3.05 m x 3.61 m |
| Main Level | Living Room | 3.61 m | 5.03 m | 3.61 m x 5.03 m |
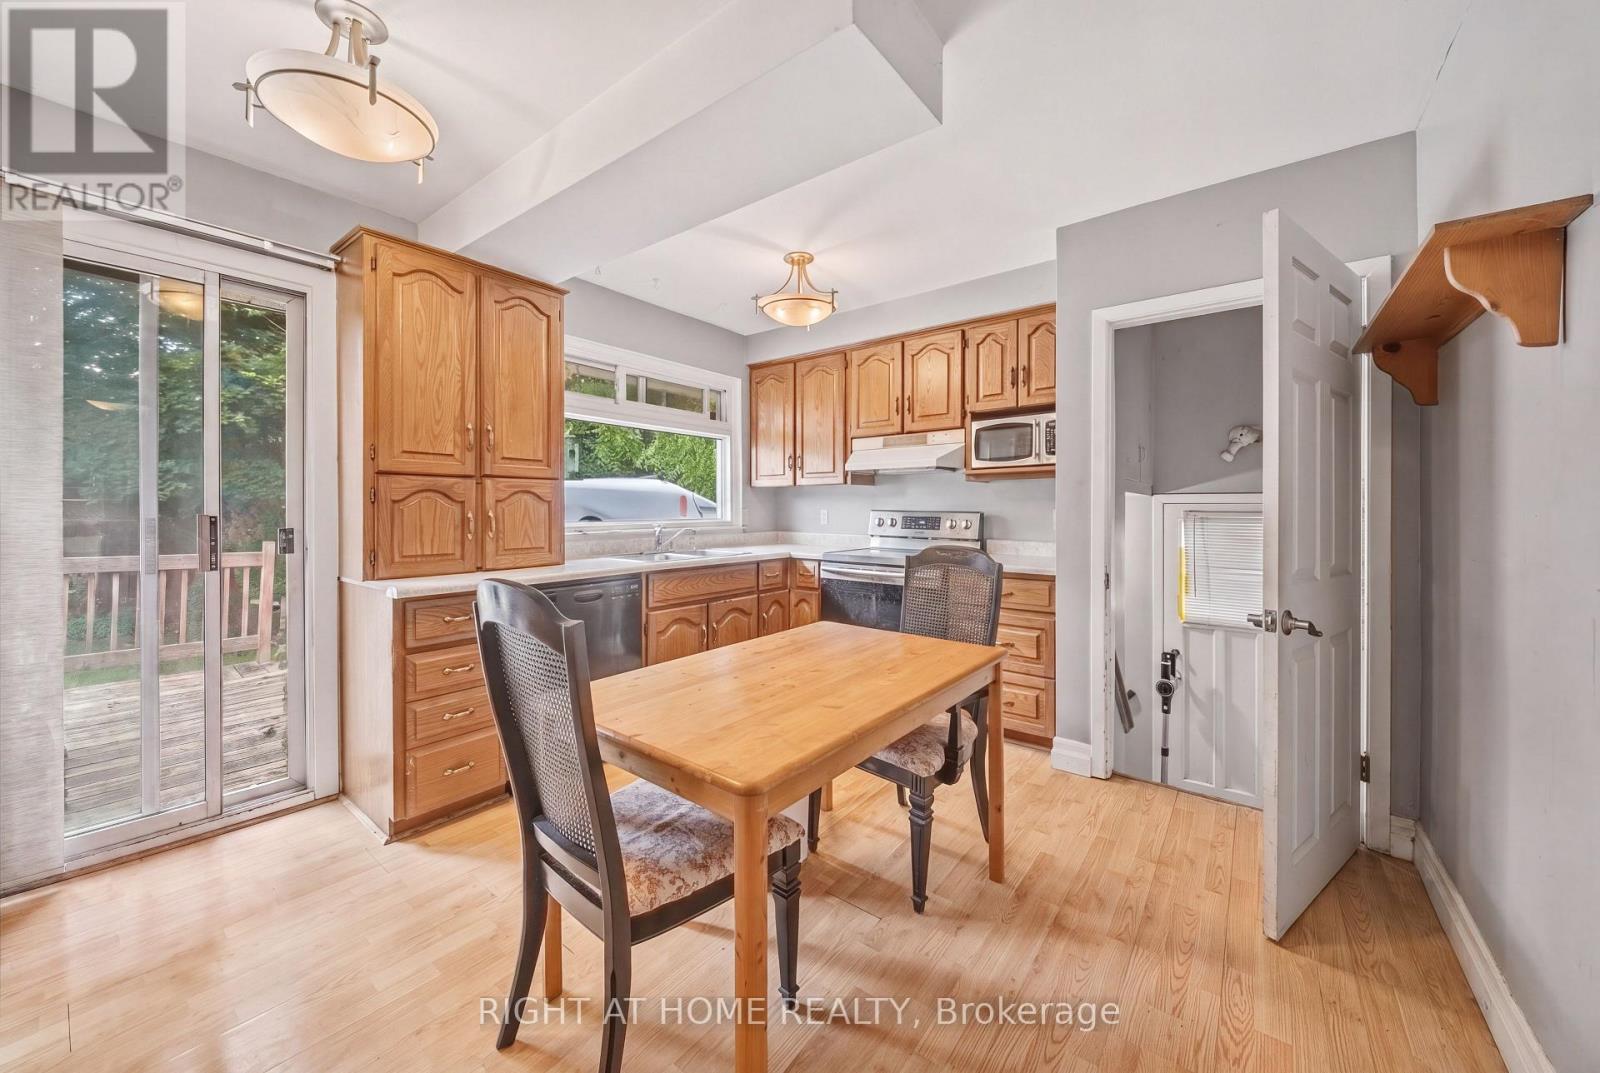
| Main Level | Kitchen | 3.38 m | 5 m | 3.38 m x 5 m |
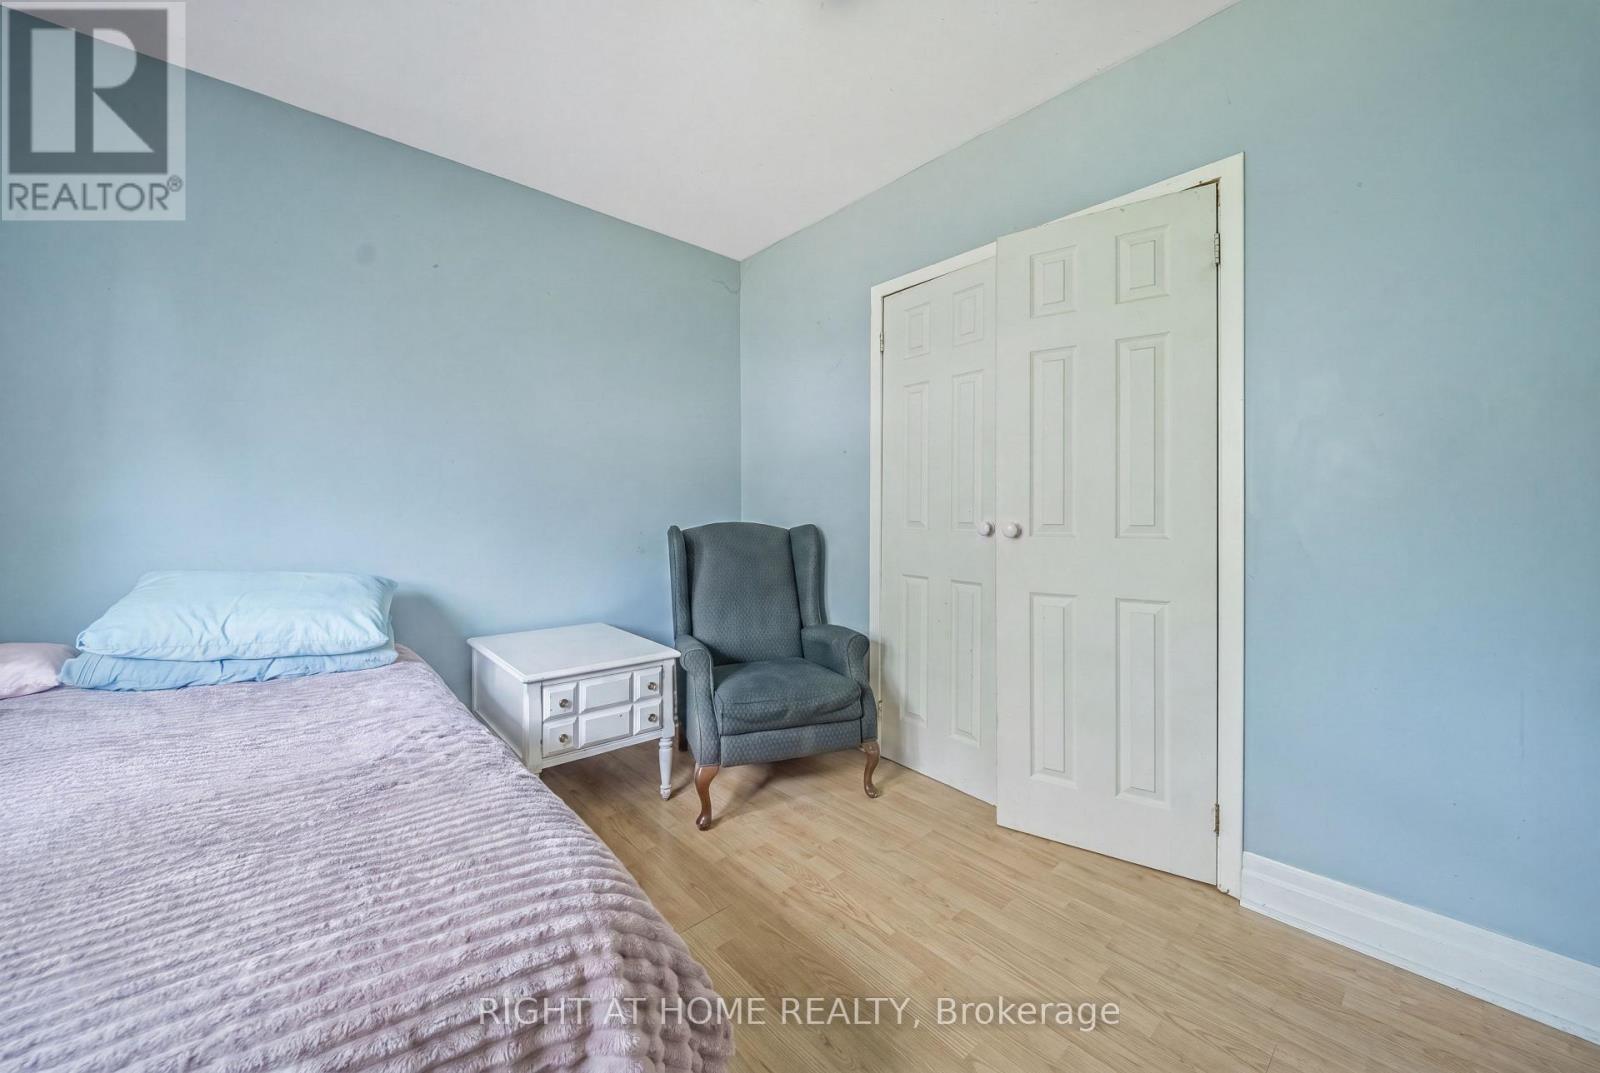
| Main Level | Primary Bedroom | 2.95 m | 4 m | 2.95 m x 4 m |
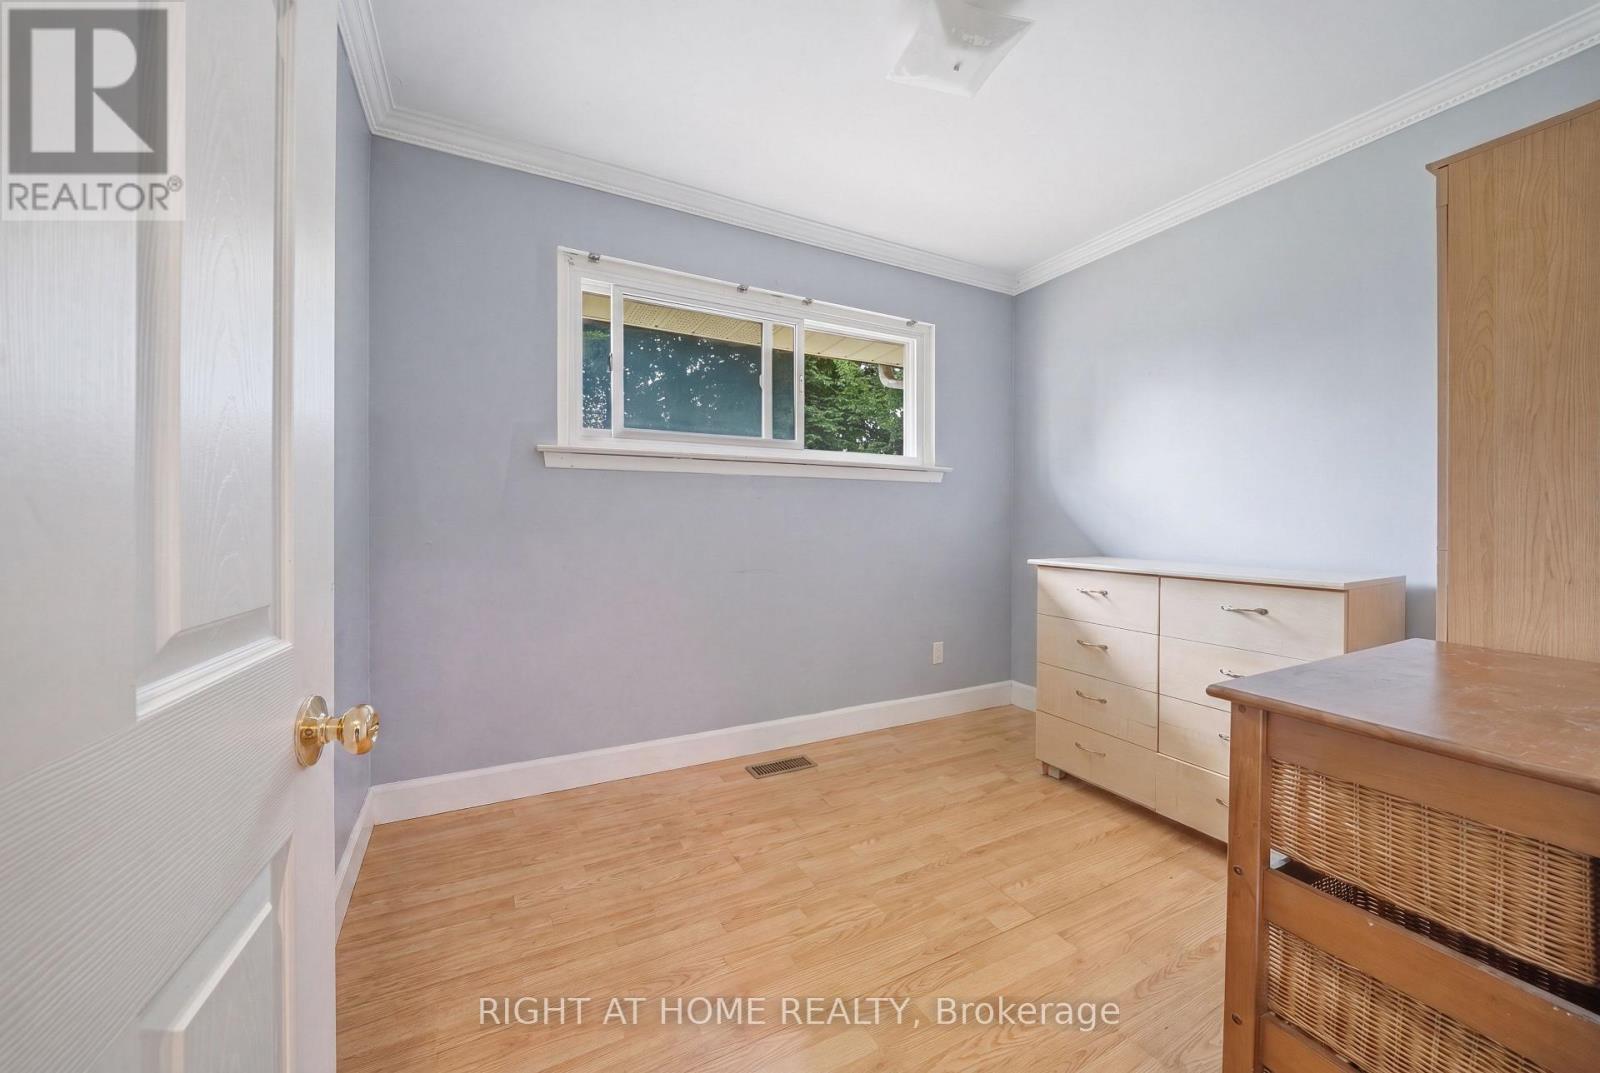
| Main Level | Bedroom | 2.72 m | 4 m | 2.72 m x 4 m |
| Main Level | Bedroom | 2.36 m | 3.02 m | 2.36 m x 3.02 m |
https://www.realtor.ca/real-estate/30100298/398-tennyson-drive-oakville-wo-west-1020-wo-west
Contact Us
Contact us for more information

Armen Grigorian
Broker
armengrigorian.ca/
5111 New Street, Suite 106
Burlington, Ontario L7L 1V2

The trademarks REALTOR®, REALTORS®, and the REALTOR® logo are controlled by The Canadian Real Estate Association (CREA) and identify real estate professionals who are members of CREA. The trademarks MLS®, Multiple Listing Service® and the associated logos are owned by The Canadian Real Estate Association (CREA) and identify the quality of services provided by real estate professionals who are members of CREA. The trademark DDF® is owned by The Canadian Real Estate Association (CREA) and identifies CREA's Data Distribution Facility (DDF®)
July 31 2026 03:34:48
Toronto Regional Real Estate Board
Right At Home Realty, Brokerage