
3973 Rolling Valley Drive Mississauga, Ontario L5L 5P3

$1,799,000
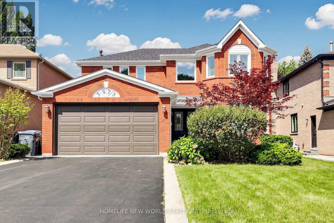
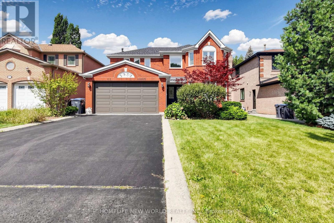
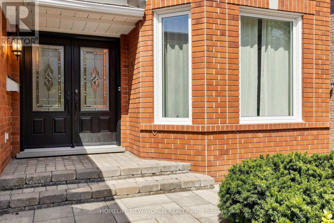
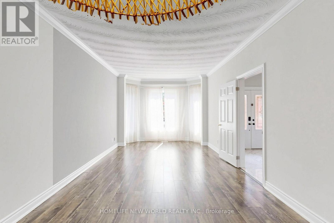
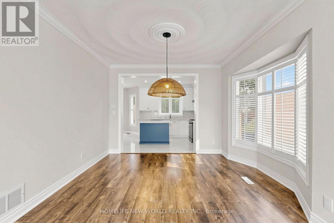
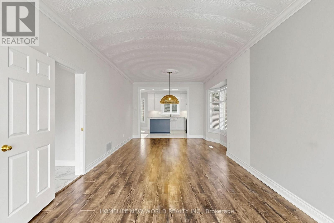
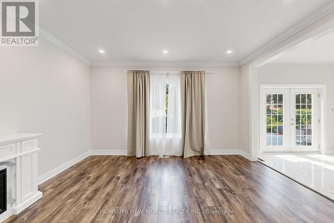
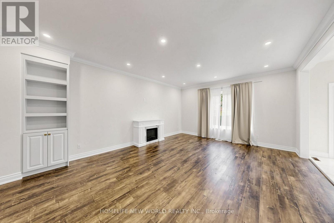
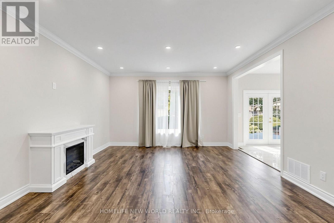
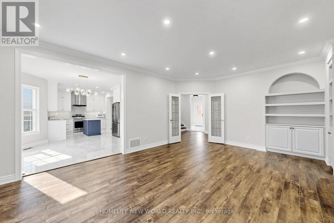
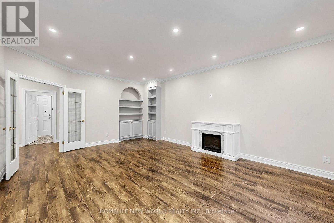
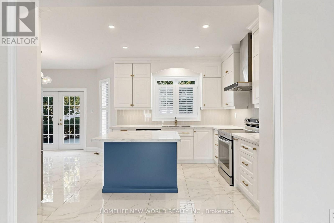
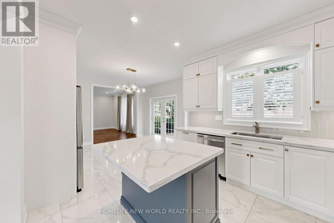
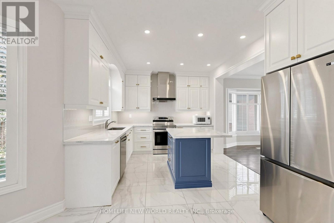
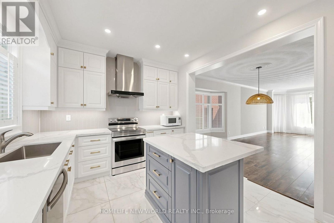
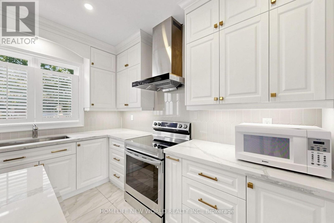
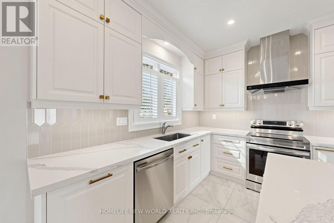
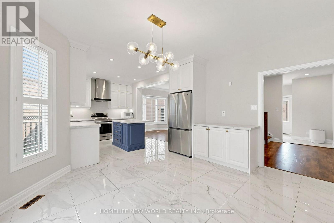
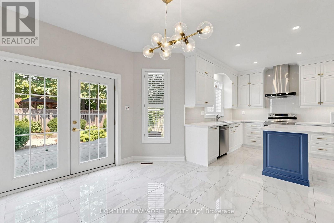
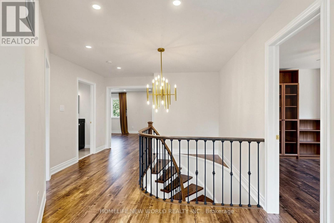
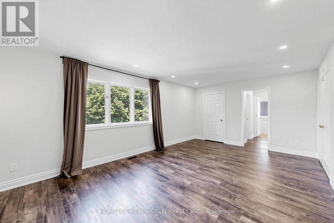
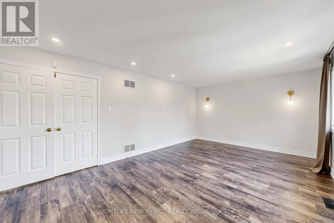
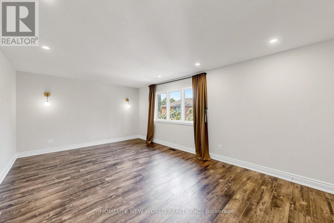
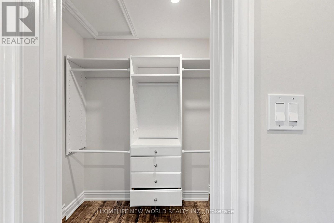
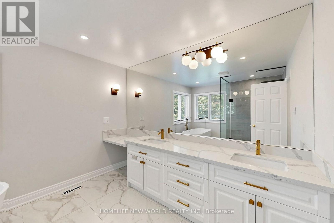
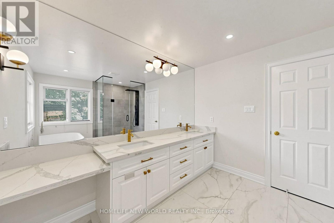
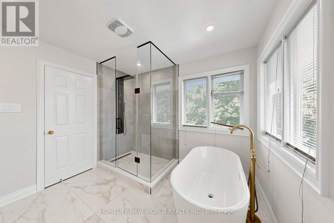
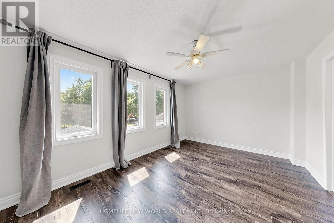
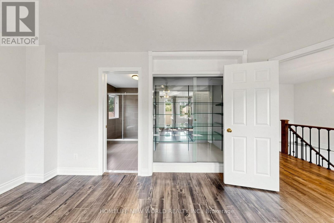
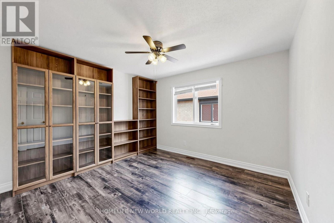
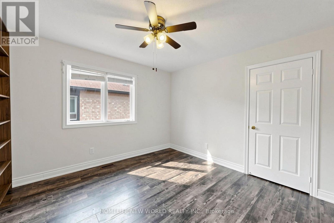
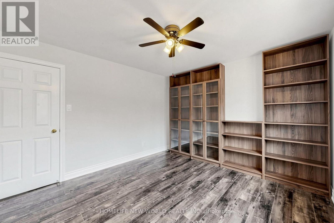
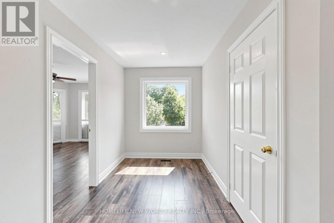
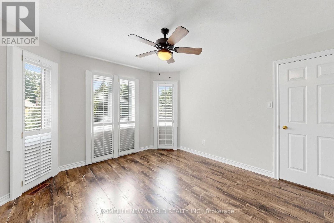
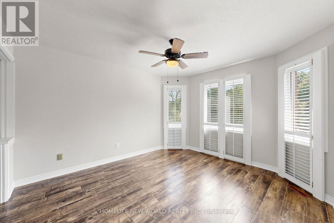
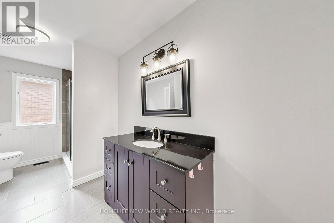
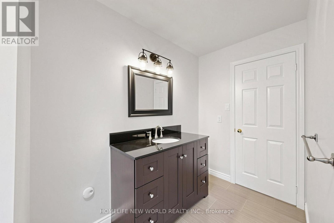
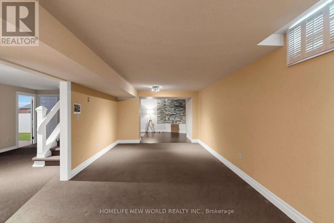
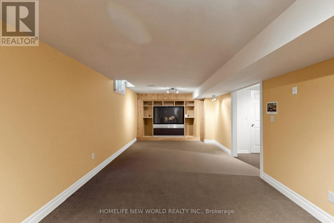
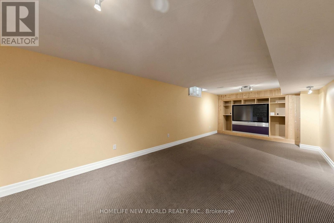
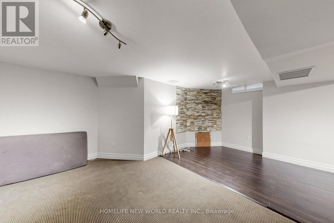
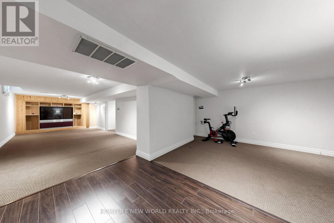
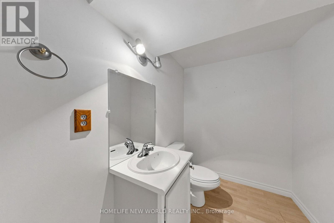
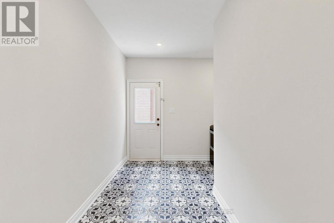
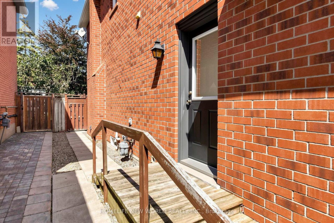
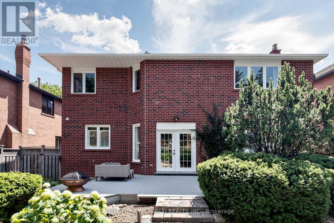
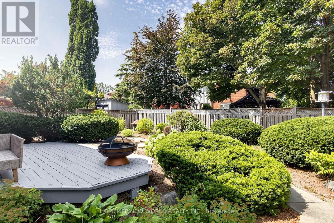
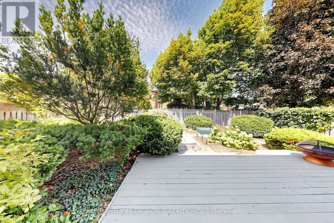
Welcome To This Beautifully Updated Family Home In The Desirable Erin Mills Community! Offering A Spacious And Functional Layout With Separate Living, Dining And Family Rooms, Featuring A Cozy Fireplace And An Abundance Of Natural Light. Over $100K Spent In Upgrade And Improvements. The Spacious Kitchen Has Been Totally Renovated With New Cabinetry And New Appliances In 2022, Plus A New Range Hood In 2024. Hardwood Flooring Updated In 2022. Finished Basement With Recreation Room, Office/Bedroom, Games Room And 2-Pc Bath, Plus Direct Garage Access And A Separate Side Entrance. The Roof Was Replaced In 2025. Updated Windows In 2024, Including All West-Exposure, Primary Bedroom And Family Room Windows. The Primary Bedroom Features Two Closets And A 5-Pc Ensuite, While The Spacious Bedrooms Offer Plenty Of Room For A Growing Family. Walk Out From The Kitchen To A Huge Garden Patio, Perfect For Outdoor Enjoyment And Entertaining. Ideally Located In A Family-Friendly Erin Mills Neighbourhood Close To Schools, Parks, Shopping, Transit And Major Highways. A Wonderful Opportunity To Own A Move-In Ready Home With Extensive Recent Updates In A Highly Desirable Community! (id:42599)
Property Details
| MLS® Number | W13739802 |
| Property Type | Single Family |
| Community Name | Erin Mills |
| Amenities Near By | Hospital, Park, Public Transit, Schools |
| Community Features | Community Centre |
| Equipment Type | Water Heater |
| Parking Space Total | 6 |
| Rental Equipment Type | Water Heater |
Building
| Bathroom Total | 4 |
| Bedrooms Above Ground | 4 |
| Bedrooms Below Ground | 1 |
| Bedrooms Total | 5 |
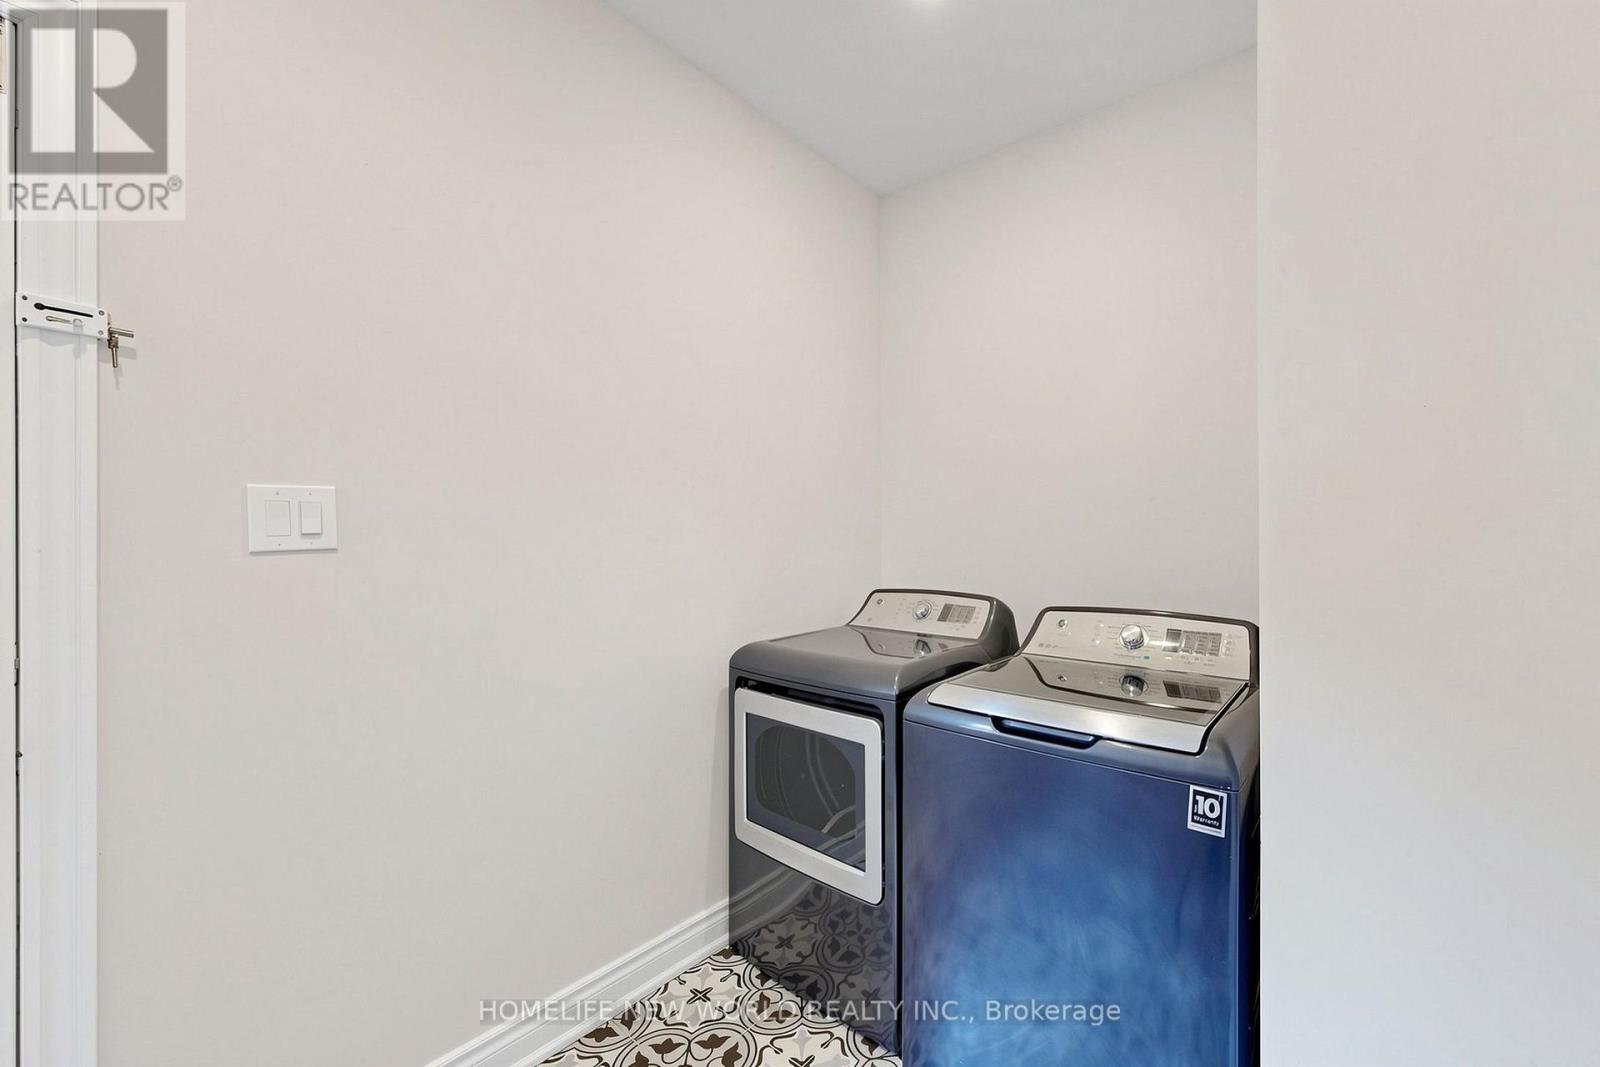
| Appliances | Garage Door Opener Remote(s), Range, Dishwasher, Dryer, Microwave, Stove, Washer, Window Coverings, Refrigerator |
| Basement Development | Finished |
| Basement Type | N/a (finished) |
| Construction Style Attachment | Detached |
| Cooling Type | Central Air Conditioning |
| Exterior Finish | Brick |
| Fireplace Present | Yes |
| Flooring Type | Laminate, Carpeted, Tile |
| Foundation Type | Poured Concrete |
| Half Bath Total | 2 |
| Heating Fuel | Natural Gas |
| Heating Type | Forced Air |
| Stories Total | 2 |
| Size Interior | 2,500 - 3,000 Sqft |
| Type | House |
| Utility Water | Municipal Water |
Parking
| Attached Garage | |
| Garage |
Land
| Acreage | No |
| Fence Type | Fenced Yard |
| Land Amenities | Hospital, Park, Public Transit, Schools |
| Sewer | Sanitary Sewer |
| Size Depth | 125 Ft ,9 In |
| Size Frontage | 49 Ft ,1 In |
| Size Irregular | 49.1 X 125.8 Ft |
| Size Total Text | 49.1 X 125.8 Ft |
| Zoning Description | Residential |
Rooms
| Level | Type | Length | Width | Dimensions |
|---|---|---|---|---|
| Second Level | Bedroom 4 | 3.47 m | 3.66 m | 3.47 m x 3.66 m |
| Second Level | Primary Bedroom | 6.04 m | 3.69 m | 6.04 m x 3.69 m |
| Second Level | Bedroom 2 | 3.47 m | 3.93 m | 3.47 m x 3.93 m |
| Second Level | Bedroom 3 | 4.97 m | 3.08 m | 4.97 m x 3.08 m |
| Basement | Recreational, Games Room | 7.35 m | 3.47 m | 7.35 m x 3.47 m |
| Basement | Games Room | 5.61 m | 4.33 m | 5.61 m x 4.33 m |
| Main Level | Living Room | 4.16 m | 3.47 m | 4.16 m x 3.47 m |
| Main Level | Dining Room | 4.31 m | 3.47 m | 4.31 m x 3.47 m |
| Main Level | Kitchen | 4.31 m | 3.58 m | 4.31 m x 3.58 m |
| Main Level | Eating Area | 4.52 m | 3.88 m | 4.52 m x 3.88 m |
| Main Level | Family Room | 4.3 m | 6.55 m | 4.3 m x 6.55 m |
| Main Level | Laundry Room | 4.42 m | 1.7 m | 4.42 m x 1.7 m |
| Main Level | Foyer | 2.94 m | 2.33 m | 2.94 m x 2.33 m |
Contact Us
Contact us for more information

Joy Cai
Salesperson
201 Consumers Rd., Ste. 205
Toronto, Ontario M2J 4G8
Yonge Ruan
Broker
201 Consumers Rd., Ste. 205
Toronto, Ontario M2J 4G8

The trademarks REALTOR®, REALTORS®, and the REALTOR® logo are controlled by The Canadian Real Estate Association (CREA) and identify real estate professionals who are members of CREA. The trademarks MLS®, Multiple Listing Service® and the associated logos are owned by The Canadian Real Estate Association (CREA) and identify the quality of services provided by real estate professionals who are members of CREA. The trademark DDF® is owned by The Canadian Real Estate Association (CREA) and identifies CREA's Data Distribution Facility (DDF®)
September 06 2026 04:32:35
Toronto Regional Real Estate Board
Homelife New World Realty Inc.