
2476 Palmerston Road Oakville, Ontario L6H 7L6




$2,274,999
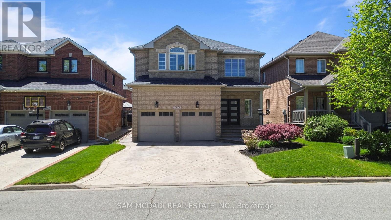
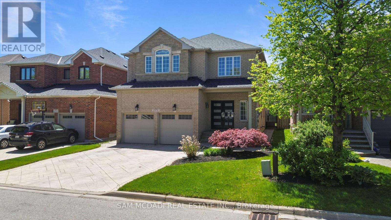
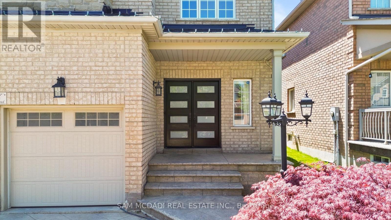
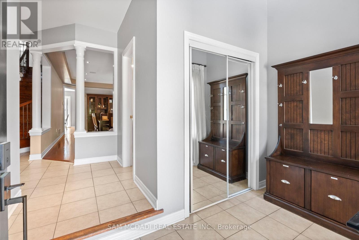
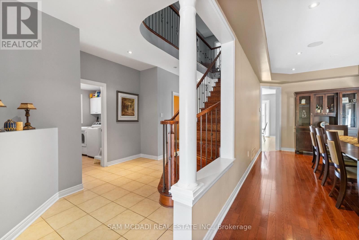
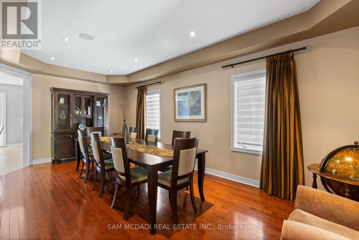
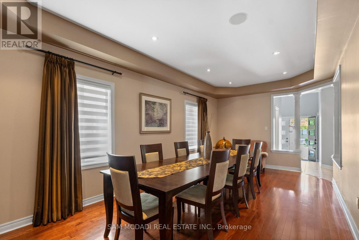
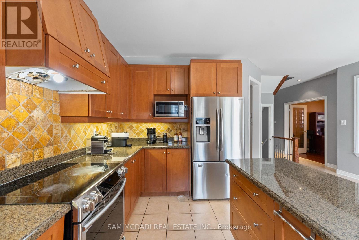
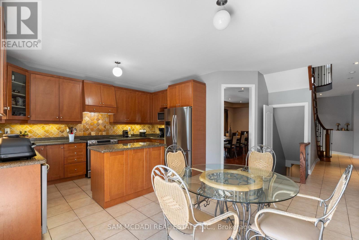
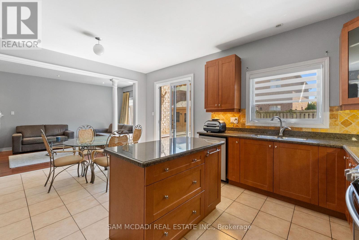
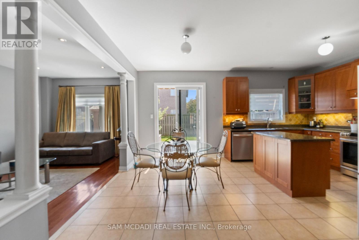
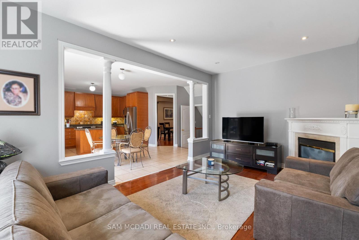
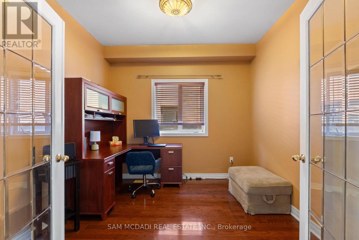
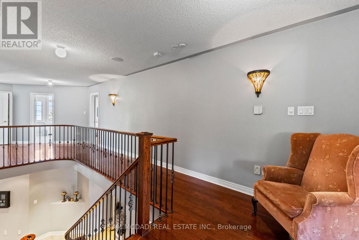
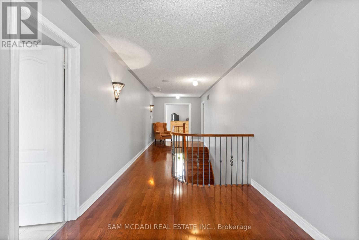
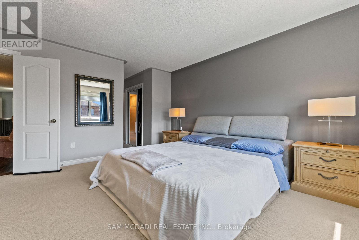
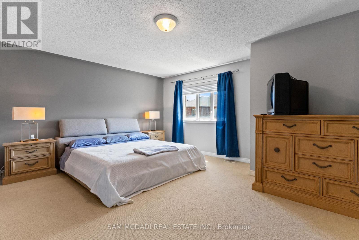
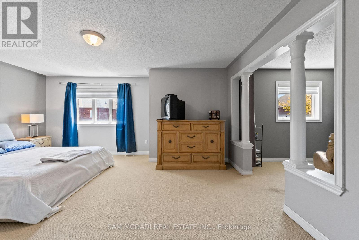
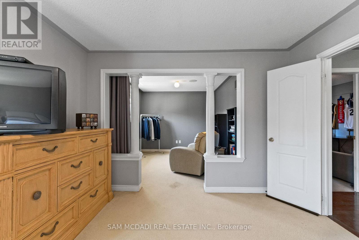
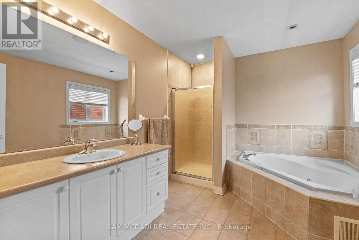
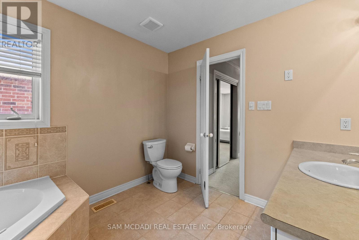
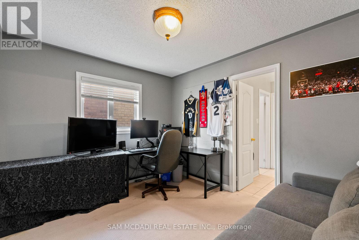
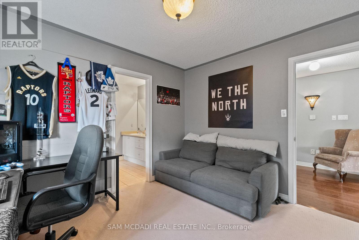
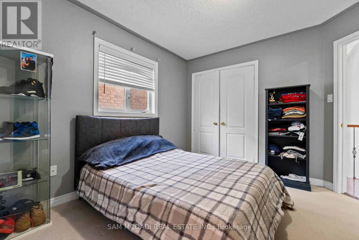
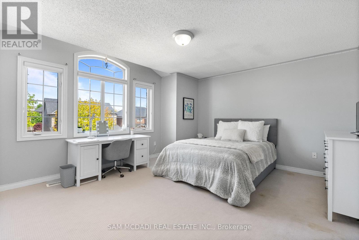
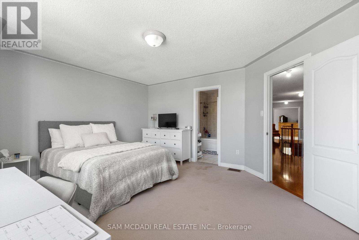
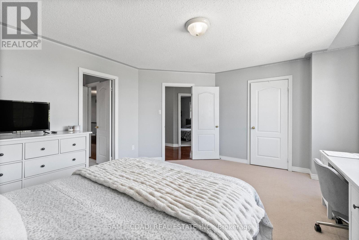
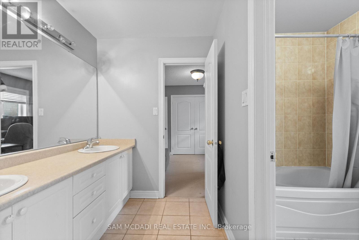
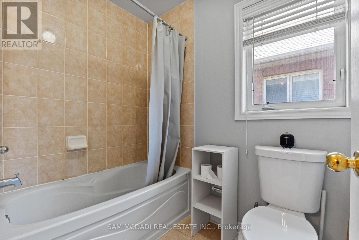
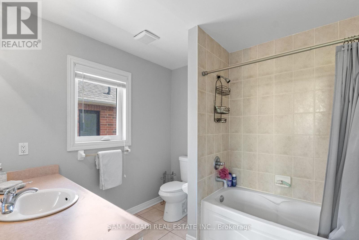
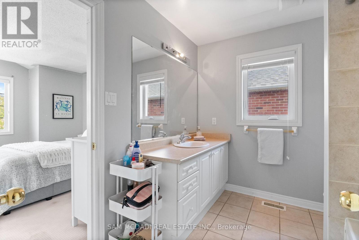
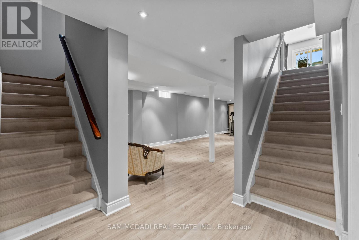
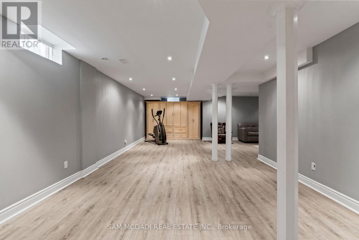
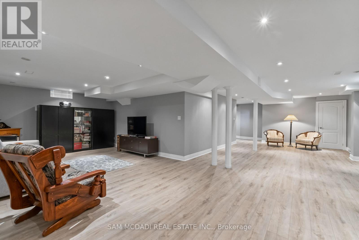
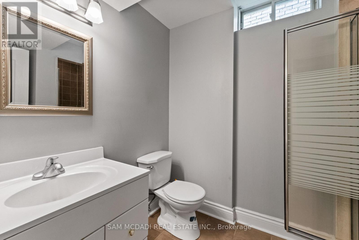
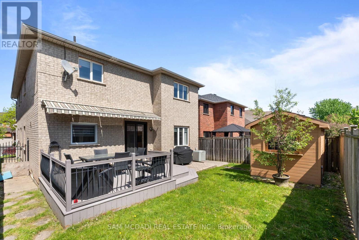
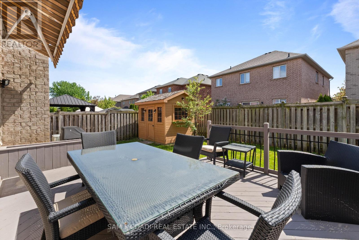
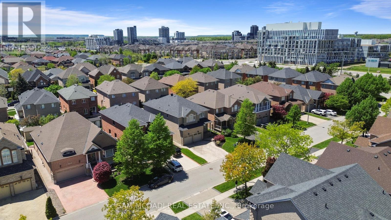
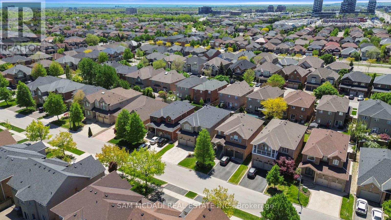
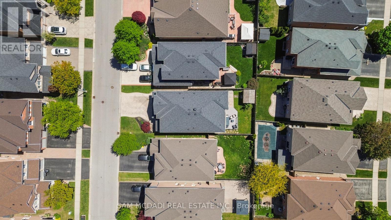
Nicely situated in the highly sought-after Joshua Creek community, this exceptional home offers approximately 3,000 sq. ft. of living space above grade, plus an additional 1,100 sq. ft. of professionally finished space in the basement. Designed with both family living and entertaining in mind, the home features 9-foot ceilings, elegant strip hardwood flooring, and a bright open-concept layout filled with natural light throughout. The spacious gourmet kitchen is a chef's delight, complete with granite countertops, stainless steel appliances, and a breakfast area with a walkout to the patio, creating the perfect setting for seamless indoor-outdoor living. A grand oak staircase leads to the upper level, featuring four generously sized bedrooms and two full bathrooms. The professionally finished basement offers an expansive open-concept recreation area with pot lights and a 3-piece bathroom, providing excellent in-law suite potential. Additional updates include new front entry doors and stunning patterned concrete driveway, walkways, and rear patio. Step outside to enjoy the beautifully landscaped grounds, complete with a patterned concrete walkway and patio, as well as an outdoor shed for additional storage. Located within a highly ranked school district, this remarkable property presents an incredible opportunity and is truly a must-see! (id:42599)
Property Details
| MLS® Number | W13206814 |
| Property Type | Single Family |
| Community Name | 1009 - JC Joshua Creek |
| Parking Space Total | 4 |
Building
| Bathroom Total | 4 |
| Bedrooms Above Ground | 4 |
| Bedrooms Total | 4 |
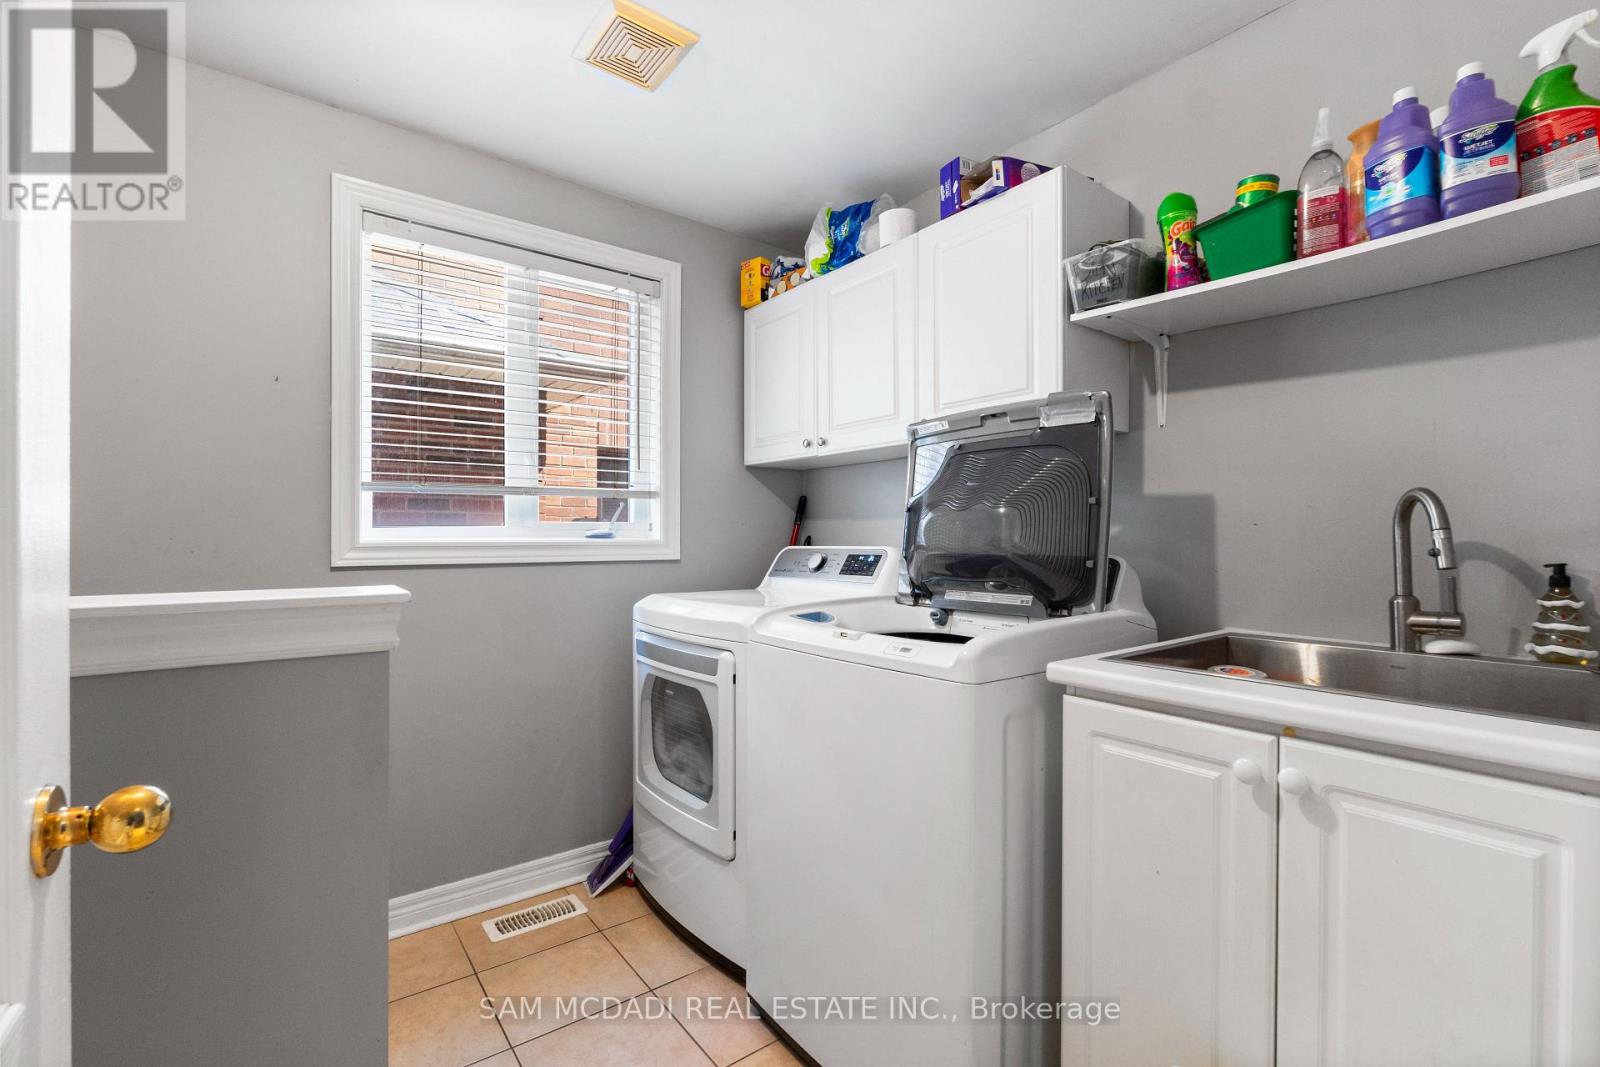
| Appliances | Central Vacuum, Dryer, Alarm System, Washer |
| Basement Development | Finished |
| Basement Type | N/a (finished) |
| Construction Style Attachment | Detached |
| Cooling Type | Central Air Conditioning |
| Exterior Finish | Brick |
| Fireplace Present | Yes |
| Fireplace Total | 1 |
| Flooring Type | Ceramic, Laminate, Hardwood, Carpeted |
| Foundation Type | Poured Concrete |
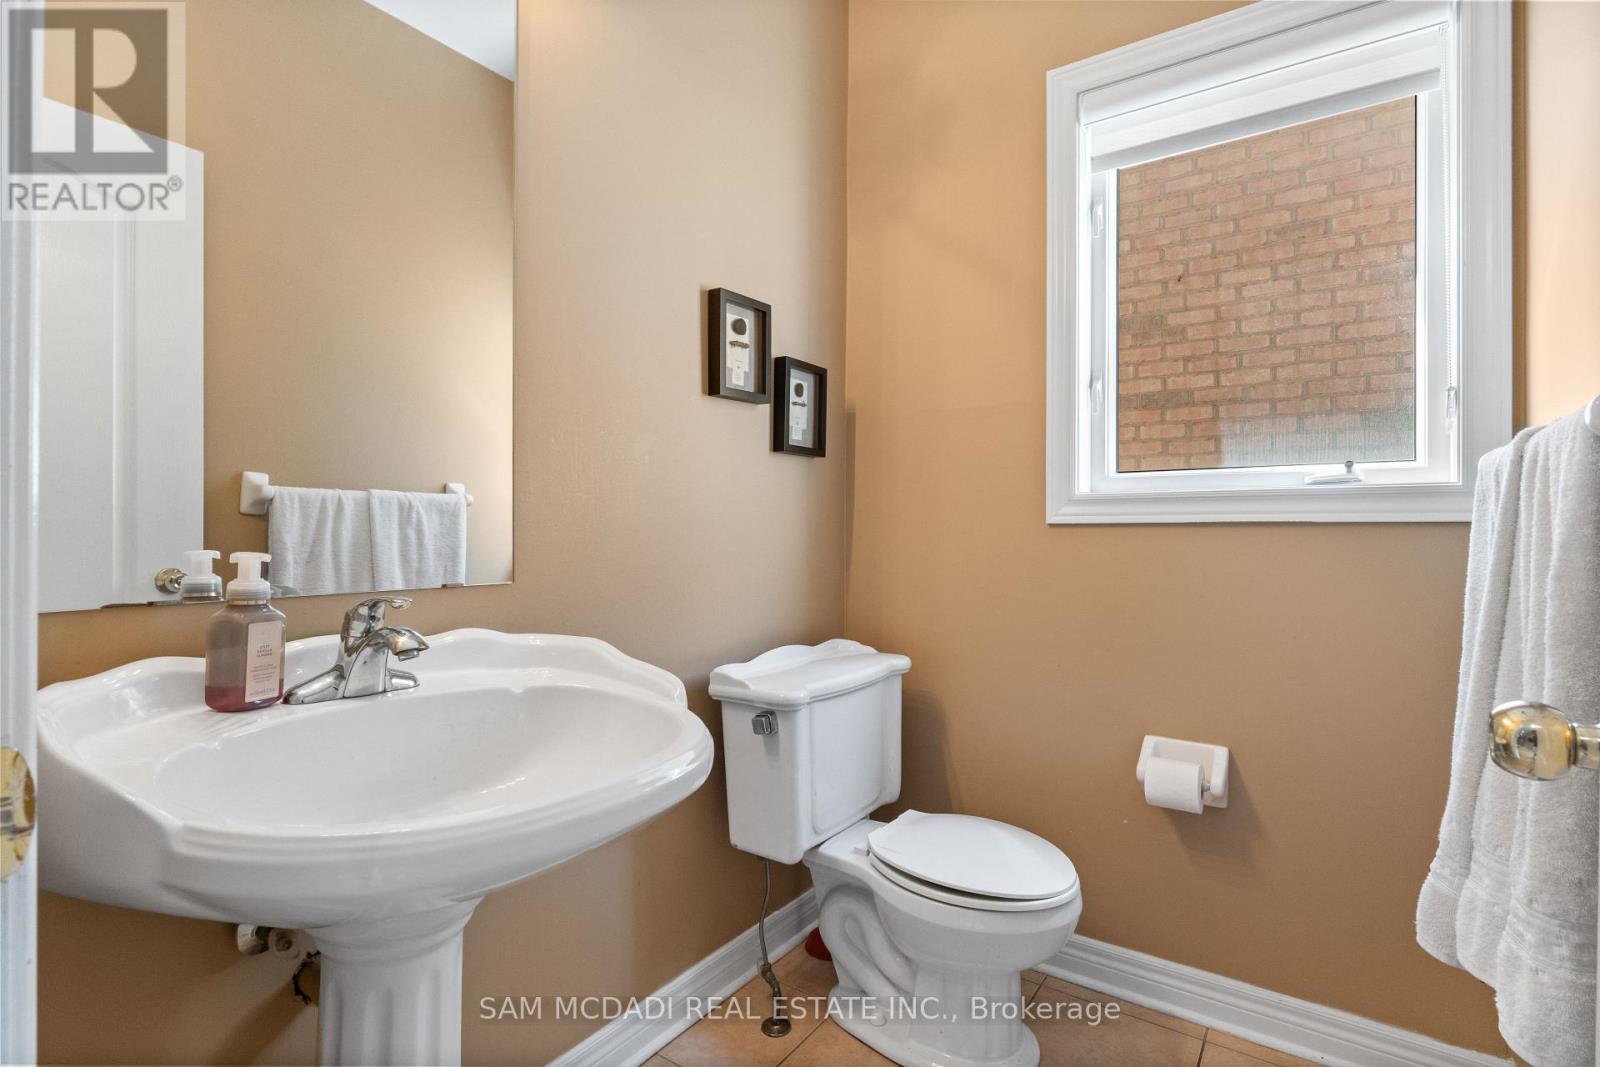
| Half Bath Total | 1 |
| Heating Fuel | Natural Gas |
| Heating Type | Forced Air |
| Stories Total | 2 |
| Size Interior | 3,000 - 3,500 Sqft |
| Type | House |
| Utility Water | Municipal Water |
Parking
| Garage |
Land
| Acreage | No |
| Sewer | Sanitary Sewer |
| Size Depth | 108 Ft ,3 In |
| Size Frontage | 39 Ft ,4 In |
| Size Irregular | 39.4 X 108.3 Ft |
| Size Total Text | 39.4 X 108.3 Ft |
Rooms
| Level | Type | Length | Width | Dimensions |
|---|---|---|---|---|
| Second Level | Primary Bedroom | 7.4 m | 5.42 m | 7.4 m x 5.42 m |
| Second Level | Bedroom 2 | 2.43 m | 4.79 m | 2.43 m x 4.79 m |
| Second Level | Bedroom 3 | 3.45 m | 3.21 m | 3.45 m x 3.21 m |
| Second Level | Bedroom 4 | 3.43 m | 3.03 m | 3.43 m x 3.03 m |
| Basement | Recreational, Games Room | 10.37 m | 8.79 m | 10.37 m x 8.79 m |
| Main Level | Kitchen | 4.15 m | 2.78 m | 4.15 m x 2.78 m |
| Main Level | Eating Area | 4.89 m | 2.7 m | 4.89 m x 2.7 m |
| Main Level | Family Room | 5.38 m | 3.35 m | 5.38 m x 3.35 m |
| Main Level | Dining Room | 6.65 m | 3.37 m | 6.65 m x 3.37 m |
| Main Level | Office | 3.04 m | 3.01 m | 3.04 m x 3.01 m |
| Main Level | Laundry Room | 2.17 m | 2.33 m | 2.17 m x 2.33 m |
Contact Us
Contact us for more information

Sam Allan Mcdadi
Salesperson
www.mcdadi.com/
https://www.facebook.com/SamMcdadi
https://twitter.com/mcdadi
https://www.linkedin.com/in/sammcdadi/
110 - 5805 Whittle Rd
Mississauga, Ontario L4Z 2J1

Marcello Marchese
Salesperson
www.mcdadi.com/
110 - 5805 Whittle Rd
Mississauga, Ontario L4Z 2J1
Beena Grewal
Broker
110 - 5805 Whittle Rd
Mississauga, Ontario L4Z 2J1

The trademarks REALTOR®, REALTORS®, and the REALTOR® logo are controlled by The Canadian Real Estate Association (CREA) and identify real estate professionals who are members of CREA. The trademarks MLS®, Multiple Listing Service® and the associated logos are owned by The Canadian Real Estate Association (CREA) and identify the quality of services provided by real estate professionals who are members of CREA. The trademark DDF® is owned by The Canadian Real Estate Association (CREA) and identifies CREA's Data Distribution Facility (DDF®)
May 28 2026 06:18:34
Toronto Regional Real Estate Board
Sam Mcdadi Real Estate Inc.