
20572 Yonge Street East Gwillimbury, Ontario L9N 0J7

$2,999,000
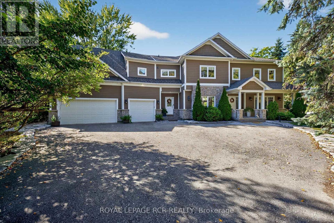
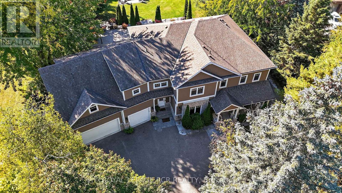
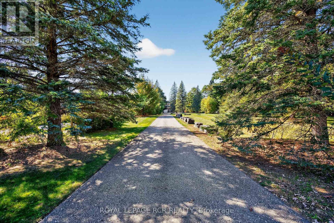
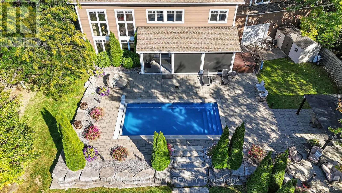
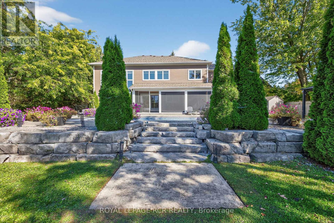
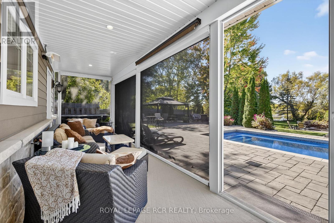
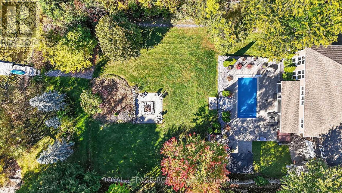
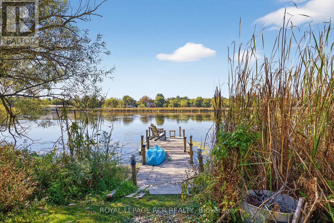
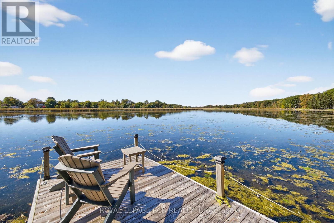
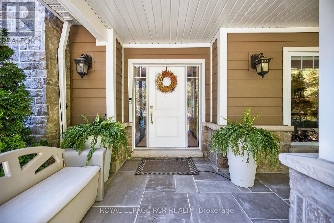
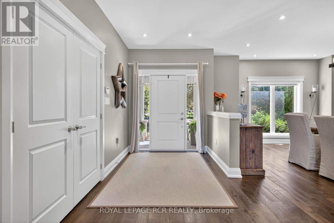
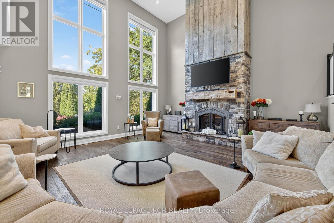
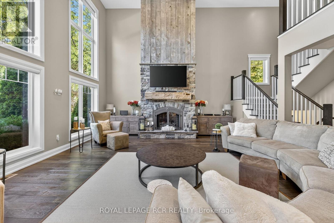
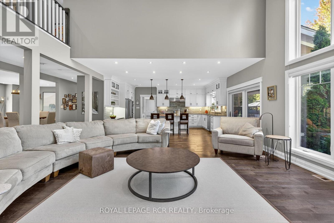
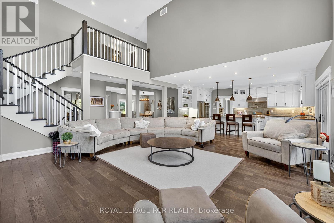
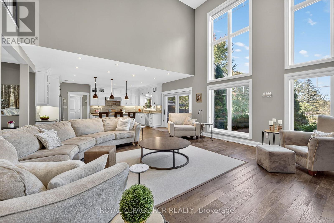
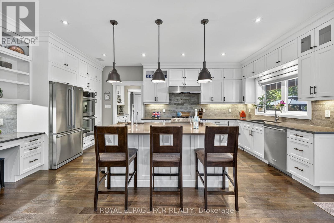
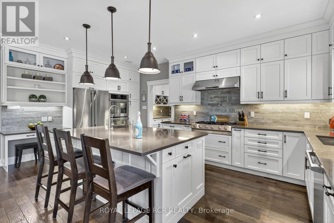
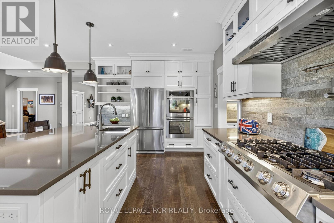
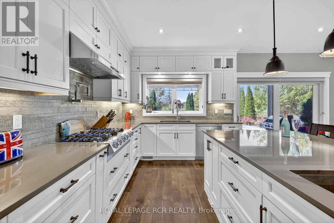
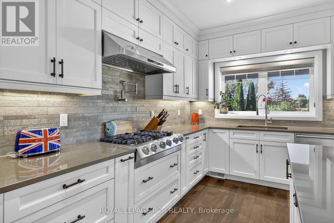
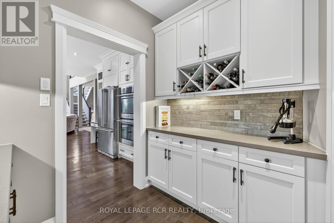
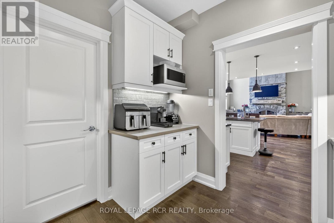
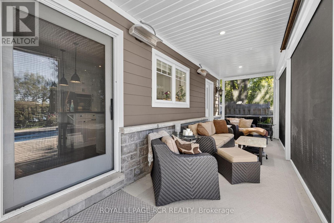
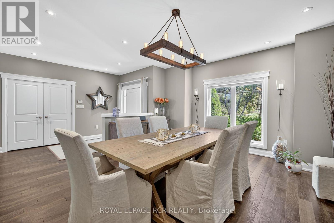
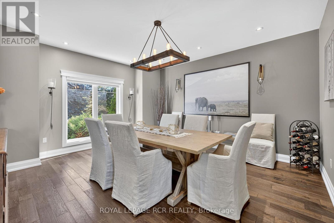
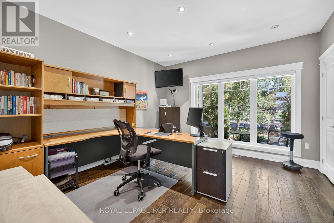
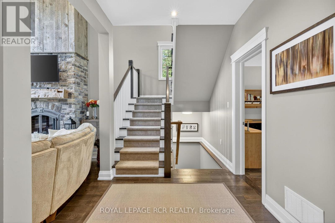
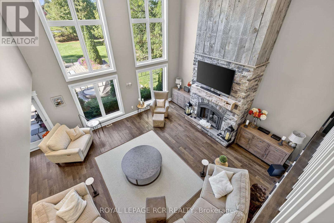
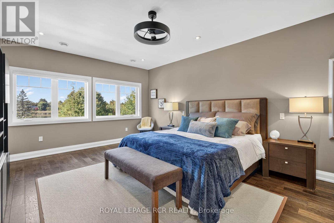
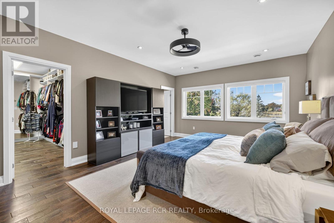
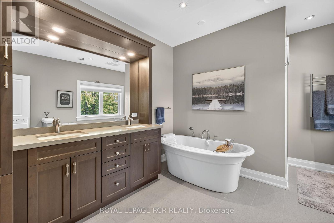
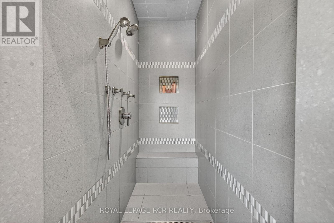
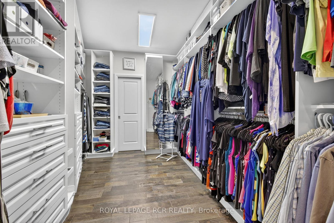
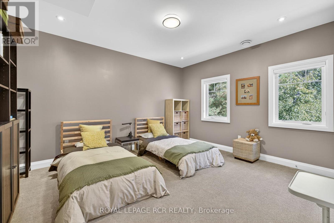
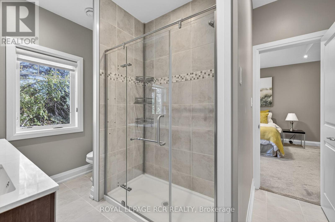
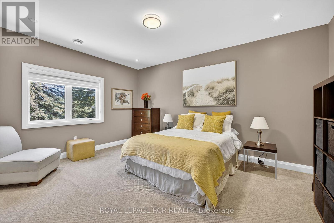
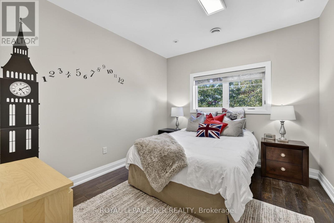
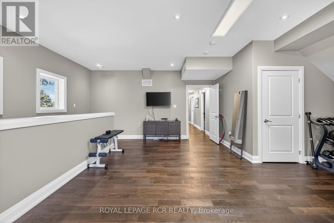
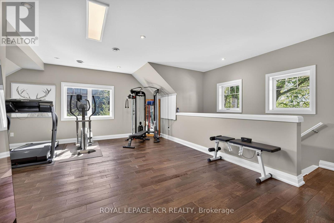
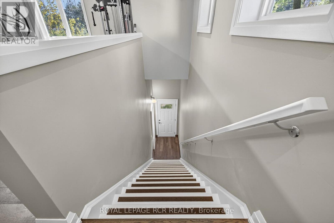
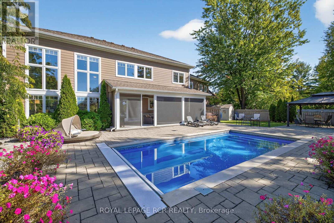
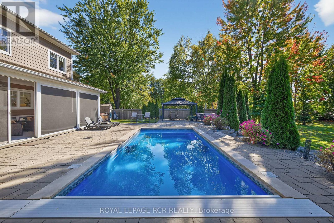
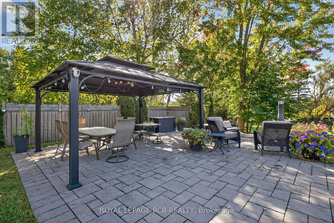
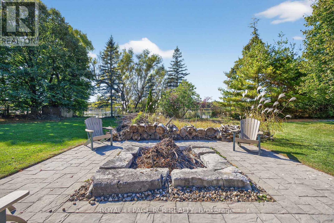
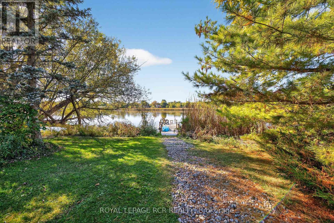
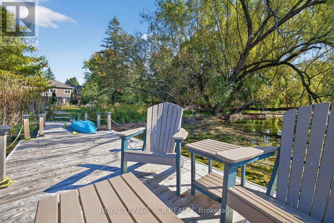
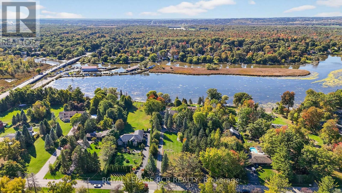
Imagine ending every day watching the sunset over the Holland River, launching your boat from your private dock, or relaxing in the hot tub after a long day - all just minutes from Hwy 404. Welcome to one of East Gwillimbury's most exceptional waterfront homes, where luxury, privacy and four-season recreation come together. Set back from the road on a beautifully landscaped property, this custom-built home offers over 4,500 sqft of thoughtfully designed living space, ideal for families, multigenerational living or those seeking an executive work-from-home lifestyle. Sun-filled principal rooms, soaring windows and quality craftsmanship create an elegant yet welcoming atmosphere.The chef-inspired kitchen features quartz countertops, premium Electrolux appliances, custom cabinetry, an oversized island, butler's pantry is perfect for entertaining. The primary suite overlooks the river and offers a spa-inspired ensuite and impressive walk-in closet.A separate entrance to the 2nd level family room provides excellent potential for a private in-law suite, executive office or income-generating space. Outside, your private resort awaits with an inground pool, hot tub, screened three-season porch, stone patio, firepit and private dock. Enjoy boating, kayaking and fishing on the Holland River with access to Lake Simcoe and the Trent-Severn Waterway. Every season brings something special, from summer days on the water to skating, snowmobiling and cozy evenings by the fire. Smart-home wiring, zoned climate control and exceptional energy efficiency complement this newer custom build. This is more than a home. It's a four-season waterfront lifestyle, a private family retreat, and an investment in one of York Region's most promising communities. (id:42599)
Property Details
| MLS® Number | N13051144 |
| Property Type | Single Family |
| Community Name | Holland Landing |
| Amenities Near By | Marina |
| Community Features | Fishing |
| Easement | Unknown |
| Features | Level Lot, Gazebo |
| Parking Space Total | 10 |
| Pool Type | Inground Pool |
| Structure | Porch, Shed, Dock |
| View Type | View Of Water, Direct Water View |
| Water Front Name | Holland River East Branch |
| Water Front Type | Waterfront On River |
Building
| Bathroom Total | 4 |
| Bedrooms Above Ground | 4 |
| Bedrooms Below Ground | 1 |
| Bedrooms Total | 5 |
| Age | 6 To 15 Years |
| Amenities | Fireplace(s) |
| Appliances | Hot Tub, Oven - Built-in, Water Softener, Water Treatment, Range |
| Basement Type | Crawl Space |
| Construction Style Attachment | Detached |
| Cooling Type | Central Air Conditioning |
| Exterior Finish | Stone |
| Fire Protection | Monitored Alarm, Security System |
| Fireplace Present | Yes |
| Flooring Type | Hardwood |
| Foundation Type | Poured Concrete |
| Half Bath Total | 1 |
| Heating Fuel | Natural Gas |
| Heating Type | Forced Air |
| Stories Total | 2 |
| Size Interior | 3,500 - 5,000 Sqft |
| Type | House |
| Utility Power | Generator |
| Utility Water | Drilled Well |
Parking
| Attached Garage | |
| Garage |
Land
| Access Type | Public Road, Private Docking |
| Acreage | No |
| Fence Type | Fenced Yard |
| Land Amenities | Marina |
| Sewer | Septic System |
| Size Depth | 547 Ft ,3 In |
| Size Frontage | 103 Ft ,6 In |
| Size Irregular | 103.5 X 547.3 Ft |
| Size Total Text | 103.5 X 547.3 Ft |
Rooms
| Level | Type | Length | Width | Dimensions |
|---|---|---|---|---|
| Second Level | Primary Bedroom | 4.22 m | 5.91 m | 4.22 m x 5.91 m |
| Second Level | Bedroom 2 | 4.65 m | 4.45 m | 4.65 m x 4.45 m |
| Second Level | Bedroom 3 | 4.7 m | 4.91 m | 4.7 m x 4.91 m |
| Second Level | Bedroom 4 | 3.12 m | 3.6 m | 3.12 m x 3.6 m |
| Second Level | Family Room | 6.39 m | 6.89 m | 6.39 m x 6.89 m |
| Second Level | Laundry Room | 3.35 m | 3.47 m | 3.35 m x 3.47 m |
| Main Level | Living Room | 8.24 m | 5.9 m | 8.24 m x 5.9 m |
| Main Level | Kitchen | 3.48 m | 5.91 m | 3.48 m x 5.91 m |
| Main Level | Dining Room | 4.68 m | 5.01 m | 4.68 m x 5.01 m |
| Main Level | Office | 3.87 m | 4.45 m | 3.87 m x 4.45 m |
Contact Us
Contact us for more information

Lisette Hastie
Salesperson
17360 Yonge Street
Newmarket, Ontario L3Y 7R6

The trademarks REALTOR®, REALTORS®, and the REALTOR® logo are controlled by The Canadian Real Estate Association (CREA) and identify real estate professionals who are members of CREA. The trademarks MLS®, Multiple Listing Service® and the associated logos are owned by The Canadian Real Estate Association (CREA) and identify the quality of services provided by real estate professionals who are members of CREA. The trademark DDF® is owned by The Canadian Real Estate Association (CREA) and identifies CREA's Data Distribution Facility (DDF®)
August 06 2026 08:31:03
Toronto Regional Real Estate Board
Royal LePage Rcr Realty