
204 Don Minaker Drive Brampton, Ontario L6P 2V1

$1,999,000
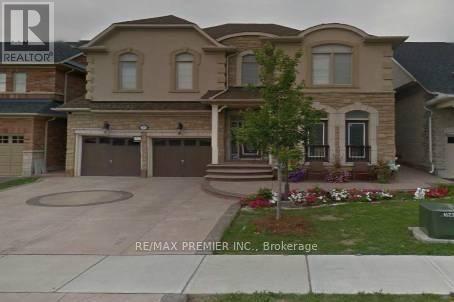
Absolutely Beautiful Prestigious Rosehaven Home In Exclusive Riverstone Golf And Country Club Community. Over thousands Spent On Upgrades. Upgraded Kitchen With Granite Counter Tops, Family Room With Fireplace, Hardwood Flooring, 5 Bedrooms With Private Washroom Access. Builder Specks Is 4194 Sq. Ft Home. (id:42599)
Property Details
| MLS® Number | W13574236 |
| Property Type | Single Family |
| Community Name | Bram East |
| Equipment Type | Water Heater |
| Features | Irregular Lot Size |
| Parking Space Total | 6 |
| Rental Equipment Type | Water Heater |
Building
| Bathroom Total | 5 |
| Bedrooms Above Ground | 5 |
| Bedrooms Below Ground | 1 |
| Bedrooms Total | 6 |
| Appliances | Dryer, Stove, Washer, Refrigerator |
| Basement Development | Finished |
| Basement Type | N/a (finished) |
| Construction Style Attachment | Detached |
| Cooling Type | Central Air Conditioning, Ventilation System |
| Exterior Finish | Brick |
| Fireplace Present | Yes |
| Flooring Type | Ceramic, Hardwood |
| Foundation Type | Concrete |
| Half Bath Total | 1 |
| Heating Fuel | Natural Gas |
| Heating Type | Forced Air |
| Stories Total | 2 |
| Size Interior | 3,500 - 5,000 Sqft |
| Type | House |
| Utility Water | Municipal Water |
Parking
| Attached Garage | |
| Garage |
Land
| Acreage | No |
| Sewer | Sanitary Sewer |
| Size Depth | 98 Ft ,4 In |
| Size Frontage | 45 Ft |
| Size Irregular | 45 X 98.4 Ft ; 98.54 Ft X 45.05 Ft X 98.54 Ft X 45.05 |
| Size Total Text | 45 X 98.4 Ft ; 98.54 Ft X 45.05 Ft X 98.54 Ft X 45.05 |
Rooms
| Level | Type | Length | Width | Dimensions |
|---|---|---|---|---|
| Basement | Bedroom | 14.67 m | 12.99 m | 14.67 m x 12.99 m |
| Basement | Recreational, Games Room | 13.52 m | 12.99 m | 13.52 m x 12.99 m |
| Main Level | Kitchen | 14.53 m | 12.34 m | 14.53 m x 12.34 m |
| Main Level | Dining Room | 14.67 m | 12.99 m | 14.67 m x 12.99 m |
| Main Level | Living Room | 12.99 m | 10.99 m | 12.99 m x 10.99 m |
| Main Level | Family Room | 16.01 m | 13.85 m | 16.01 m x 13.85 m |
| Main Level | Library | 11.52 m | 10.99 m | 11.52 m x 10.99 m |
| Upper Level | Primary Bedroom | 16.99 m | 16.99 m | 16.99 m x 16.99 m |
| Upper Level | Bedroom 2 | 13.52 m | 12.01 m | 13.52 m x 12.01 m |
| Upper Level | Bedroom 3 | 12.01 m | 10.53 m | 12.01 m x 10.53 m |
| Upper Level | Bedroom 4 | 11.52 m | 12.99 m | 11.52 m x 12.99 m |
| Upper Level | Bedroom 5 | 11.52 m | 12.99 m | 11.52 m x 12.99 m |
https://www.realtor.ca/real-estate/30045358/204-don-minaker-drive-brampton-bram-east-bram-east
Contact Us
Contact us for more information
Danny R. Balchand
Salesperson
1885 Wilson Ave Ste 200a
Toronto, Ontario M9M 1A2

The trademarks REALTOR®, REALTORS®, and the REALTOR® logo are controlled by The Canadian Real Estate Association (CREA) and identify real estate professionals who are members of CREA. The trademarks MLS®, Multiple Listing Service® and the associated logos are owned by The Canadian Real Estate Association (CREA) and identify the quality of services provided by real estate professionals who are members of CREA. The trademark DDF® is owned by The Canadian Real Estate Association (CREA) and identifies CREA's Data Distribution Facility (DDF®)
July 24 2026 06:07:56
Toronto Regional Real Estate Board
RE/MAX Premier Inc.