
18 Shorncliffe Avenue Toronto, Ontario M4V 1T1

$3,495,000
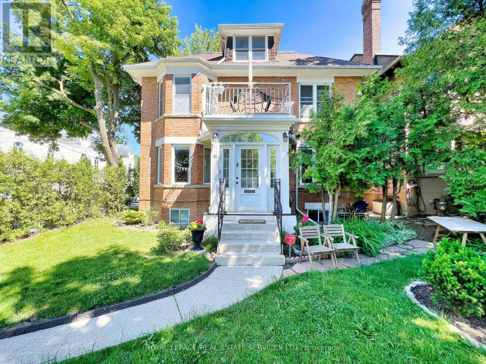
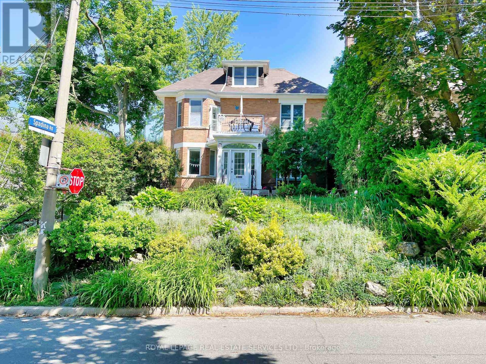
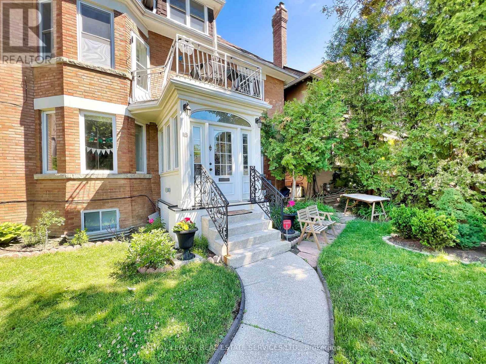
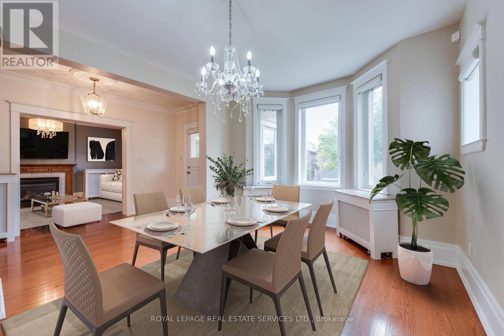
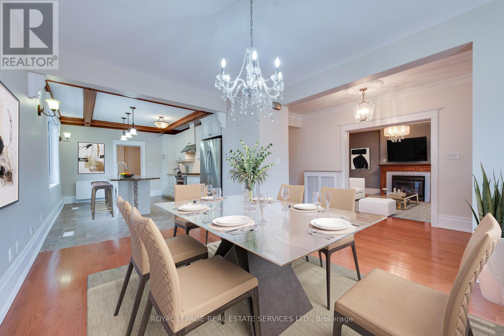
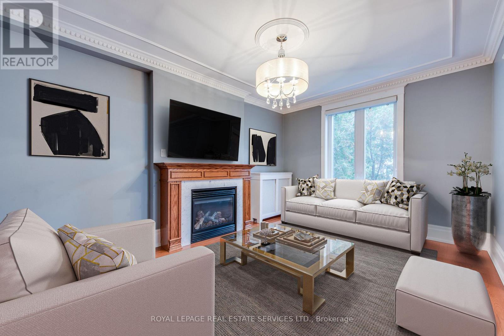
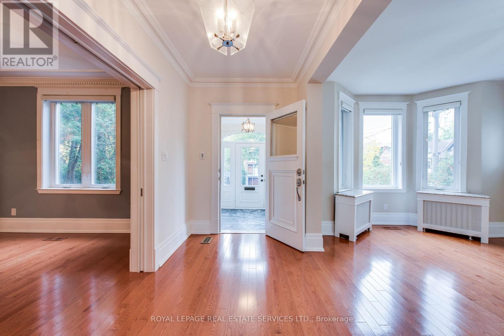
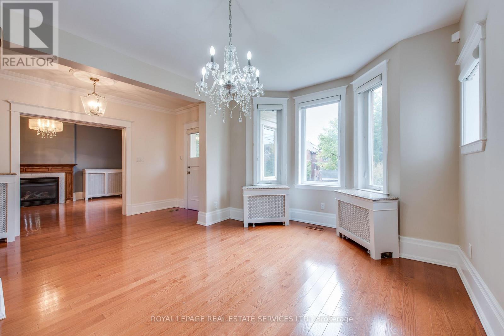
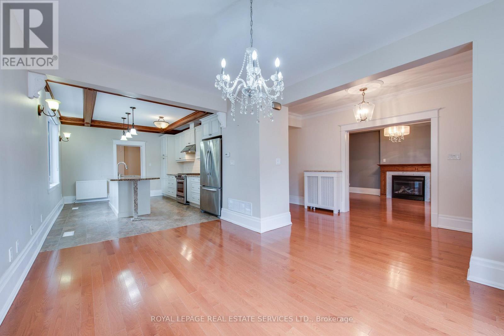
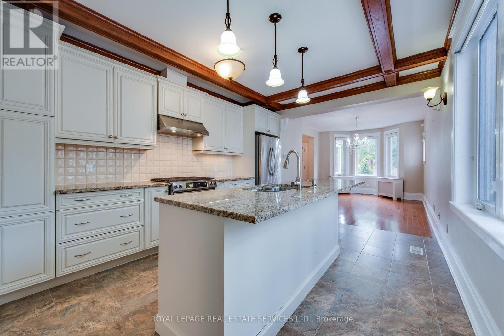
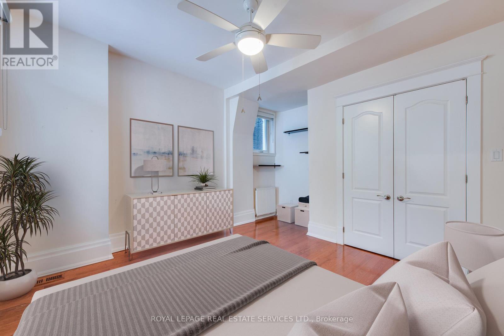
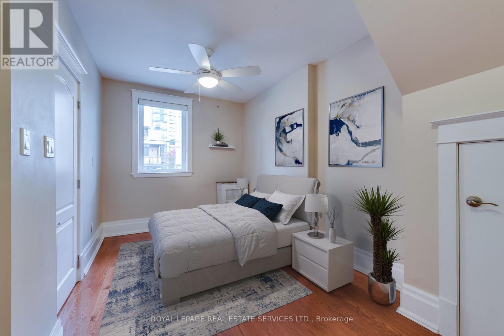
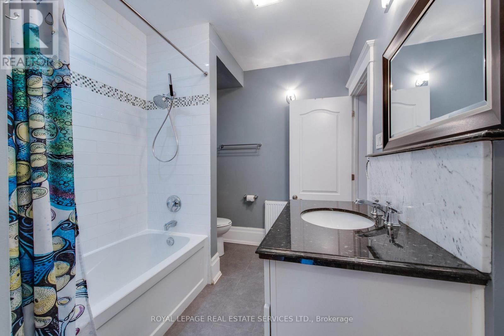
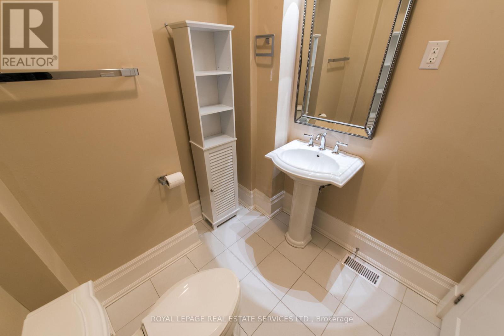
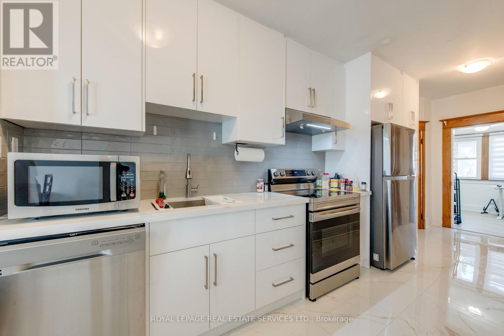
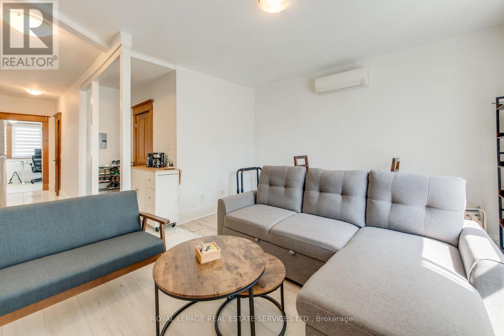
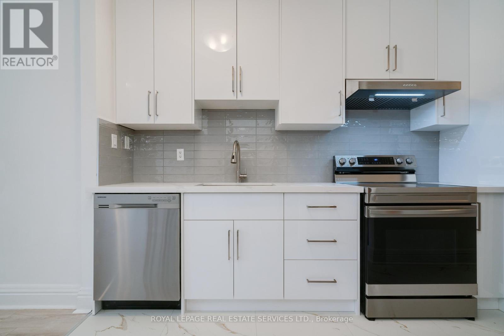
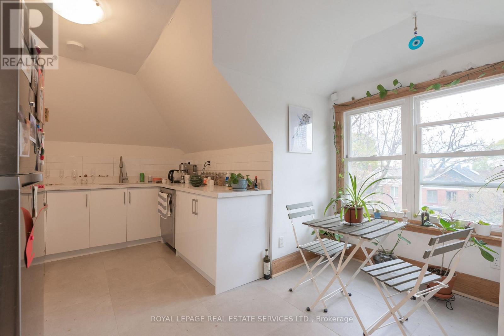
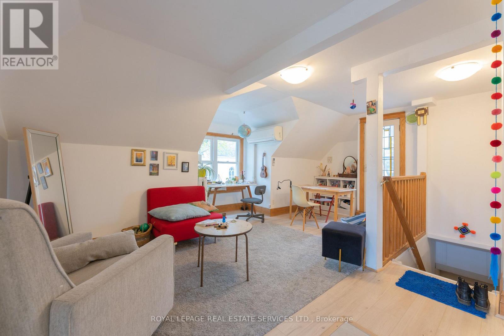
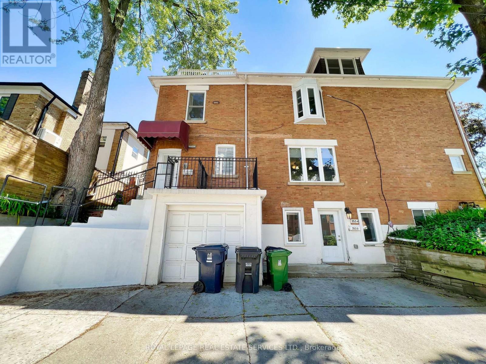
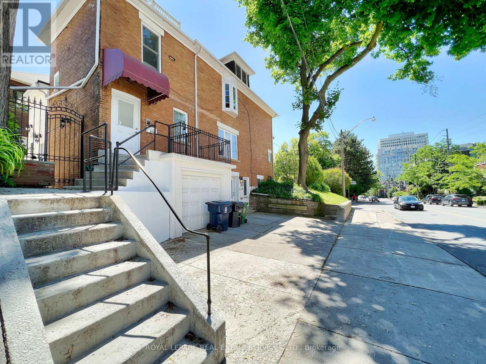
Legal five-unit residence on a quiet Forest Hill South corner at Spadina Road, steps from Forest Hill Village. All five self-contained suites are tenanted, and the buyer assumes the existing tenancies. Approximately 4,839 measured sq. ft. across four levels, including the finished lower level. The main-floor two-bedroom suite walks out to a private landscaped garden. The lower one-bedroom suite has a separate entrance, and three more apartments occupy the upper floors. Several suites have been updated. Capital improvements include electrical rewiring, copper plumbing, replacement windows and a gas-fired boiler. The main and lower suites have separate laundry, and the upper apartments share coin-operated laundry. Three parking spaces include an attached garage. Near parks, transit and the shops and restaurants of Forest Hill Village. Some images may be virtually staged. (id:42599)
Property Details
| MLS® Number | C13144390 |
| Property Type | Multi-family |
| Neigbourhood | Casa Loma |
| Community Name | Casa Loma |
| Amenities Near By | Park, Place Of Worship, Public Transit, Schools |
| Equipment Type | Water Heater |
| Features | Ravine |
| Parking Space Total | 3 |
| Rental Equipment Type | Water Heater |
Building
| Bathroom Total | 6 |
| Bedrooms Above Ground | 6 |
| Bedrooms Below Ground | 1 |
| Bedrooms Total | 7 |
| Amenities | Separate Heating Controls, Separate Electricity Meters |
| Appliances | Garage Door Opener Remote(s), Oven - Built-in, Water Heater, Water Meter, Window Coverings |
| Basement Development | Finished |
| Basement Features | Apartment In Basement, Walk Out, Separate Entrance |
| Basement Type | N/a, N/a (finished), N/a, Full |
| Cooling Type | Wall Unit |
| Exterior Finish | Brick |
| Fireplace Present | Yes |
| Flooring Type | Hardwood |
| Foundation Type | Stone |
| Half Bath Total | 1 |
| Heating Fuel | Natural Gas |
| Heating Type | Radiant Heat |
| Stories Total | 3 |
| Size Interior | 3,500 - 5,000 Sqft |
| Type | Other |
| Utility Water | Municipal Water |
Parking
| Attached Garage | |
| Garage |
Land
| Acreage | No |
| Land Amenities | Park, Place Of Worship, Public Transit, Schools |
| Sewer | Sanitary Sewer |
| Size Depth | 79 Ft ,6 In |
| Size Frontage | 45 Ft ,1 In |
| Size Irregular | 45.1 X 79.5 Ft |
| Size Total Text | 45.1 X 79.5 Ft |
| Zoning Description | Rd(f6.0;d0.35*1404) |
Rooms
| Level | Type | Length | Width | Dimensions |
|---|---|---|---|---|
| Lower Level | Laundry Room | 2.31 m | 2.13 m | 2.31 m x 2.13 m |
| Main Level | Living Room | 3.5 m | 4.81 m | 3.5 m x 4.81 m |
| Main Level | Foyer | 1.8 m | 7.43 m | 1.8 m x 7.43 m |
| Main Level | Dining Room | 3.4 m | 4.69 m | 3.4 m x 4.69 m |
| Main Level | Kitchen | 3.4 m | 5.18 m | 3.4 m x 5.18 m |
| Main Level | Primary Bedroom | 3.38 m | 4.26 m | 3.38 m x 4.26 m |
| Main Level | Bedroom 2 | 3.99 m | 3.04 m | 3.99 m x 3.04 m |
| Main Level | Bathroom | 2.8 m | 2.34 m | 2.8 m x 2.34 m |
https://www.realtor.ca/real-estate/29770649/18-shorncliffe-avenue-toronto-casa-loma-casa-loma
Contact Us
Contact us for more information

Noam Muscovitch
Salesperson
www.davismuscovitch.com/
www.facebook.com/pages/Neely-Davis-Noam-Muscovitch-Royal-Lepage/226466867482512
https://twitter.com/davismuscovitch
https://www.linkedin.com/profile/view?id=9305296
55 St.clair Avenue West #255
Toronto, Ontario M4V 2Y7

The trademarks REALTOR®, REALTORS®, and the REALTOR® logo are controlled by The Canadian Real Estate Association (CREA) and identify real estate professionals who are members of CREA. The trademarks MLS®, Multiple Listing Service® and the associated logos are owned by The Canadian Real Estate Association (CREA) and identify the quality of services provided by real estate professionals who are members of CREA. The trademark DDF® is owned by The Canadian Real Estate Association (CREA) and identifies CREA's Data Distribution Facility (DDF®)
November 10 2026 01:59:43
Toronto Regional Real Estate Board
Royal LePage Real Estate Services Ltd.