
15481 Mount Wolfe Road Caledon, Ontario L7E 3P3


$1,797,000
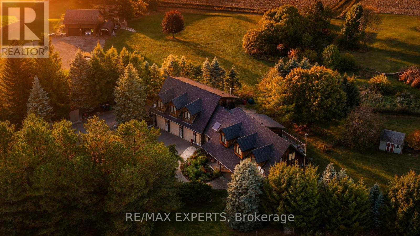
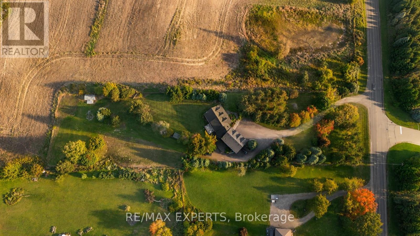
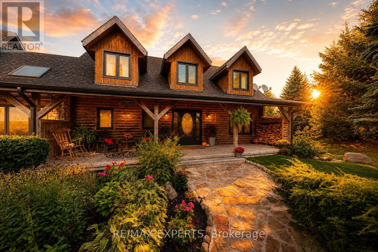
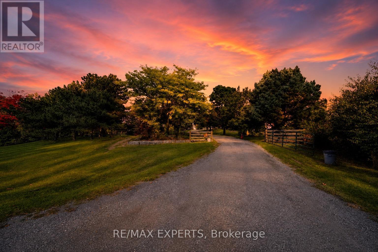
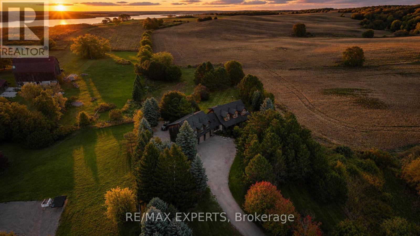
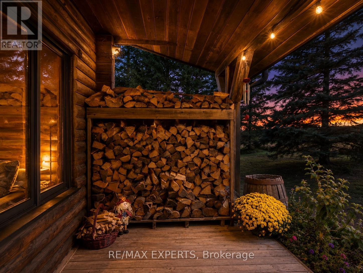
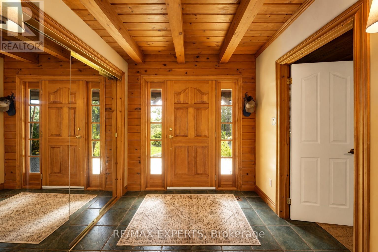
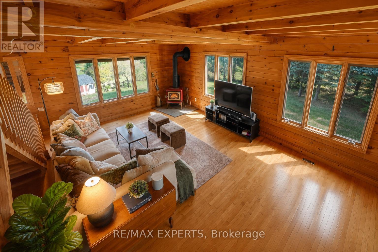
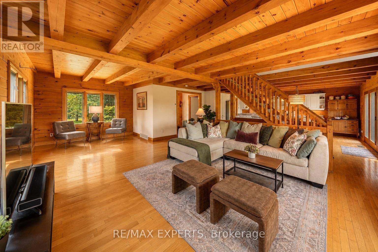
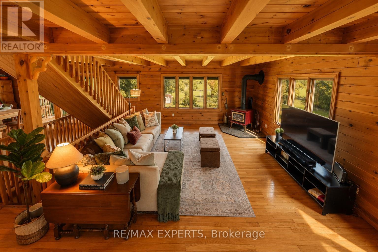
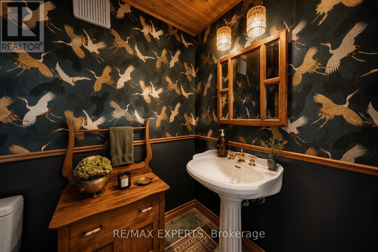
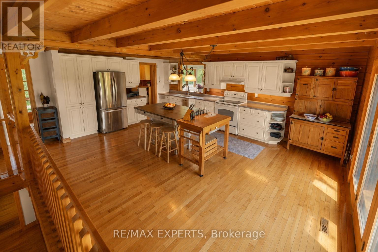
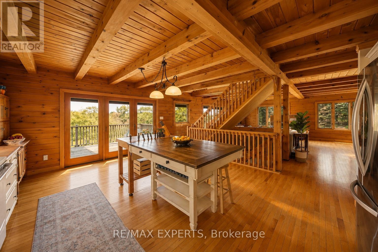
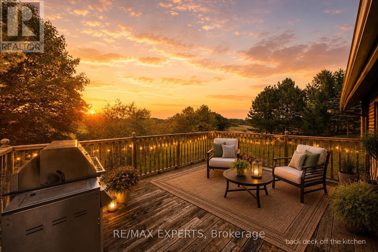
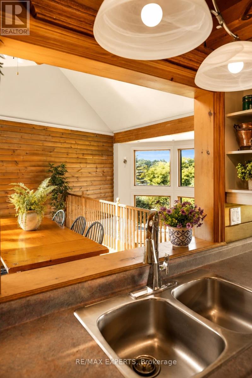
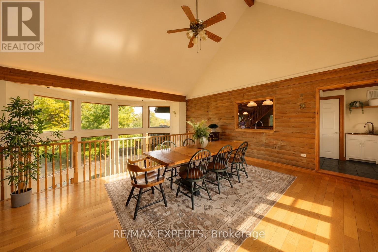
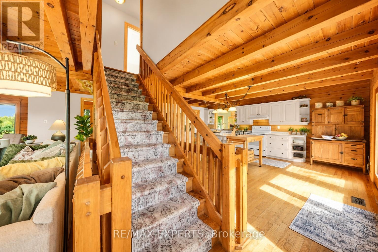
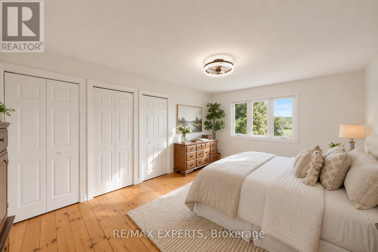
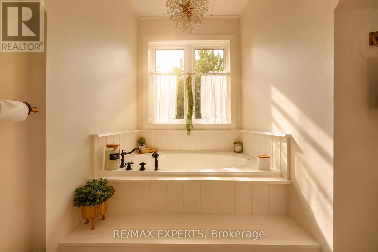
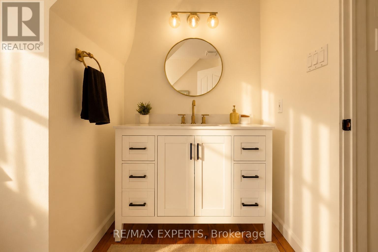
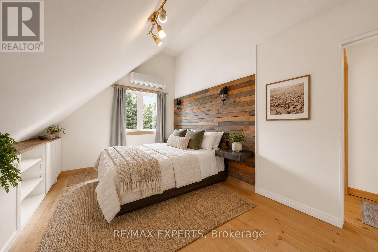
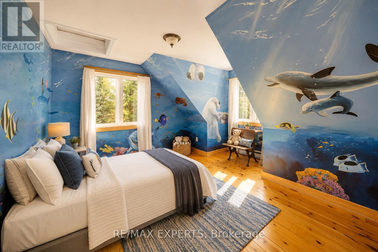
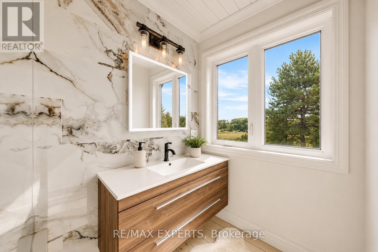
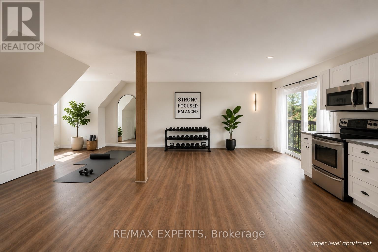
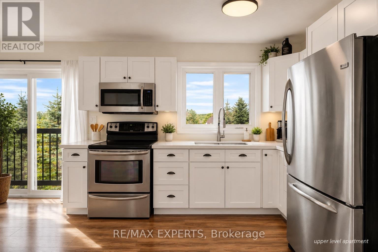
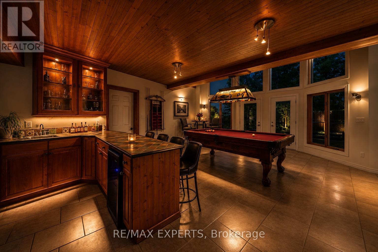
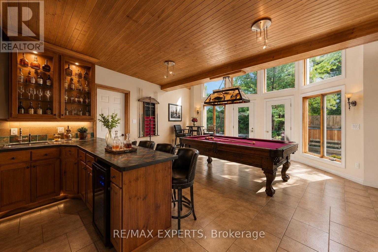
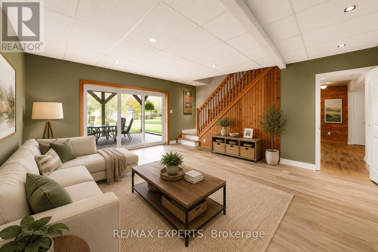
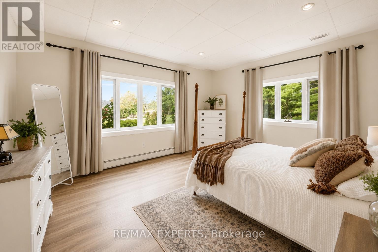
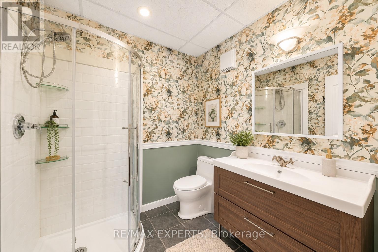
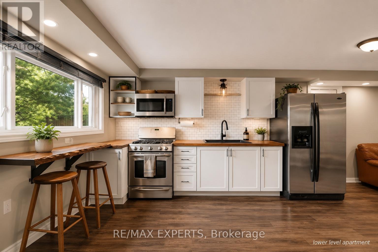
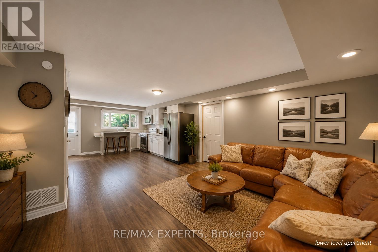
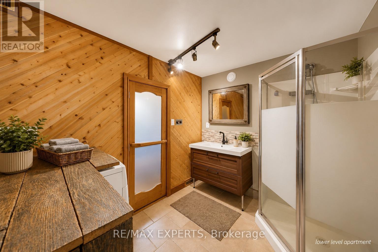
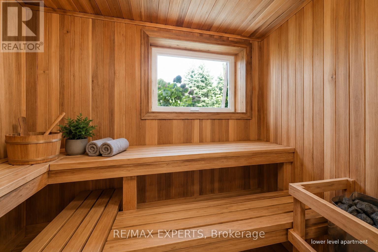
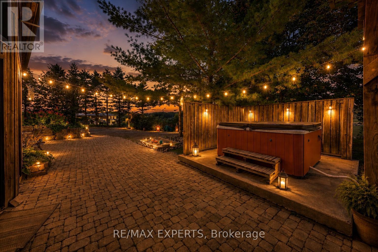
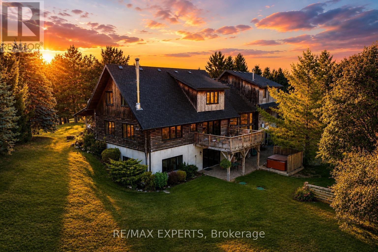
Caledon/King border. NATURAL GAS, TOWN WATER, FIBRE OPTIC! Multigenerational or home business with PRIVATE spaces and ++ views. Maybe you want the possibility to earn additional income !! 3 kitchens, 6 bath, private entrances to outside and/or in home. Windows surround the main floor of this beautiful home with lots of privacy, great for entertaining, multi-gen living, separate home business space, gym space, yoga studio or growing family. This home has a flagstone walkway leading to a covered porch, natural log walls in main living area creating that warm cozy feeling upon entering, tons of windows, skylight, dining/family area overlooking a games billiard room, entire back of home has multiple walkouts to a large patio area. The additional units within the almost 6000 sq ft of living space are versatile and theres plenty of parking. Lower kitchen so handy for outdoor entertaining and party room snacks. Easy access to airport, highways, Equestrian centre and views of the city and neighbouring ponds while enjoying privacy. Close to Local Farm markets, walking trails, towns while still enjoying the luxury of Natural gas heating, town water and fibre optic internet. The property has many beautiful trees, perennials, birds and areas for backyard bon fires, vegetable gardens, chickens, pets and children. The original Caledon log home was built around 1998 and then a large addition was completed in 2005. Many of the high ticket items have been replaced in the past few years such as roof(2019),furnaces & air conditioners(2022-23), upper apt kitchen(2020), bathrms, upper windows & lower sliding doors (2022-23), flagstone walkway (2024), eaves&fascia 2024, garage seals 2024, Septic pumped June 2026, hook up to town water 2023 ($50k++), fibre optic internet etc. If you are looking for a beautiful home this could be the property for you. Look at floor plans (regarding two sep apt units which could be used for home office bus, potential income, family or adult kids spaces (id:42599)
Property Details
| MLS® Number | W13137658 |
| Property Type | Single Family |
| Community Name | Palgrave |
| Equipment Type | Water Heater, Water Softener |
| Features | Guest Suite, In-law Suite, Sauna |
| Parking Space Total | 20 |
| Rental Equipment Type | Water Heater, Water Softener |
| View Type | View |
Building
| Bathroom Total | 6 |
| Bedrooms Above Ground | 4 |
| Bedrooms Below Ground | 2 |
| Bedrooms Total | 6 |
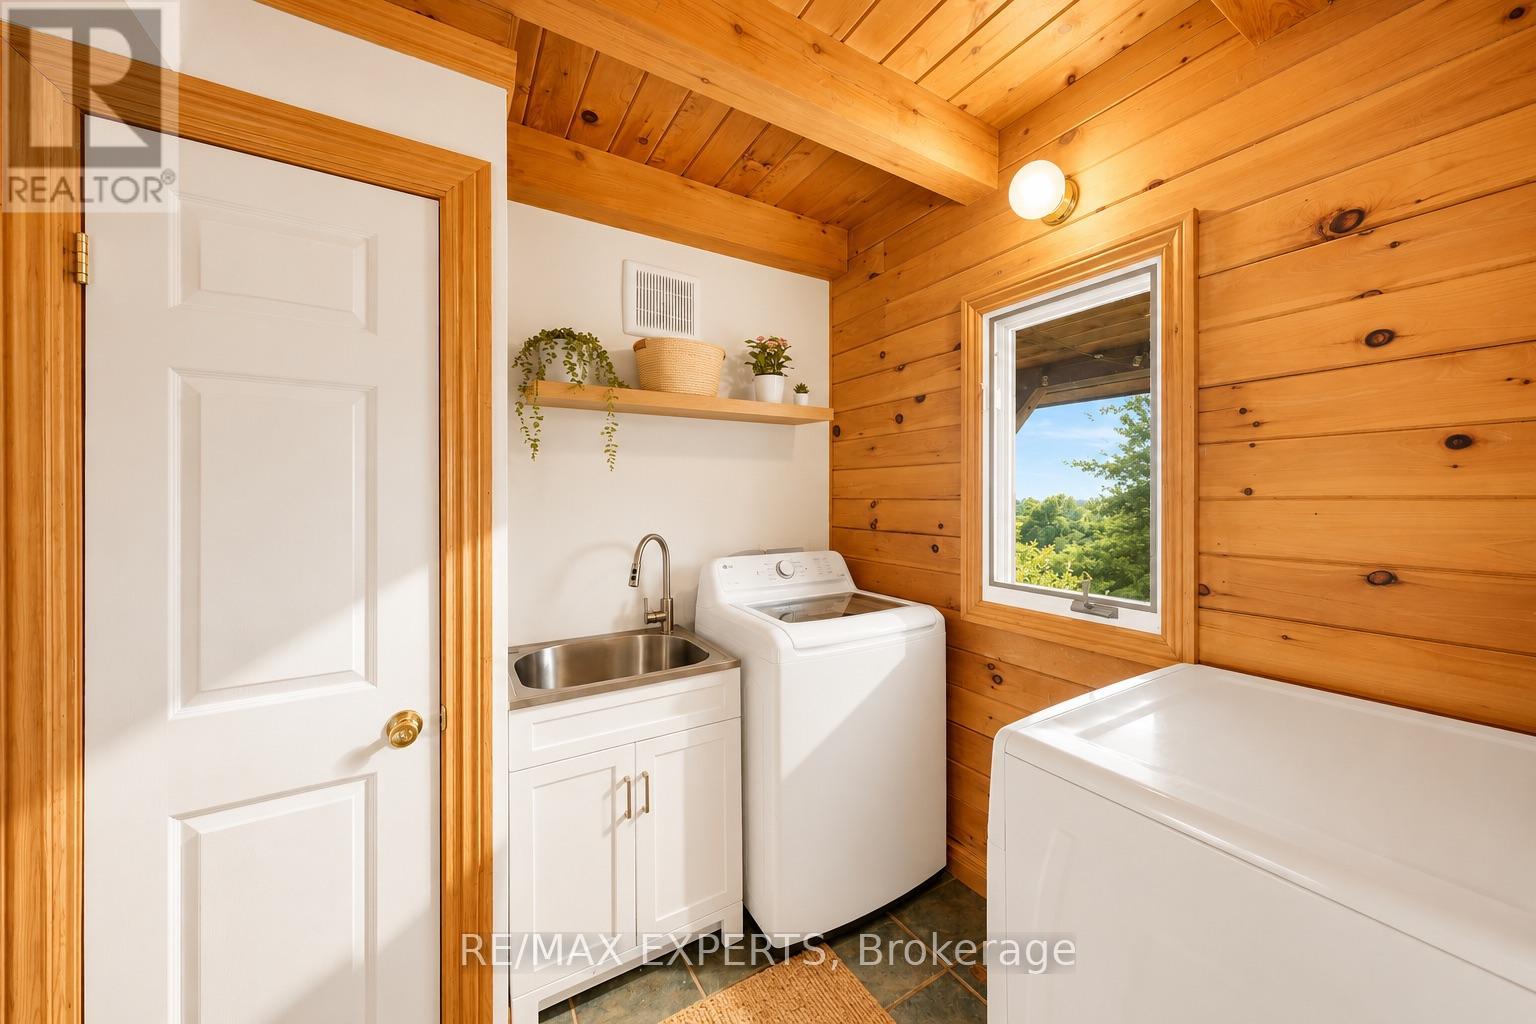
| Appliances | Dryer, Hood Fan, Sauna, Stove, Washer, Wine Fridge, Refrigerator |
| Basement Development | Finished |
| Basement Features | Walk Out, Separate Entrance |
| Basement Type | N/a (finished), N/a |
| Construction Style Attachment | Detached |
| Cooling Type | Central Air Conditioning, Wall Unit |
| Exterior Finish | Log |
| Fireplace Present | Yes |
| Fireplace Type | Woodstove,free Standing Metal |
| Foundation Type | Insulated Concrete Forms |
| Half Bath Total | 1 |
| Heating Fuel | Natural Gas |
| Heating Type | Forced Air |
| Stories Total | 2 |
| Size Interior | 3,500 - 5,000 Sqft |
| Type | House |
| Utility Water | Municipal Water |
Parking
| Attached Garage | |
| Garage |
Land
| Acreage | Yes |
| Sewer | Septic System |
| Size Depth | 584 Ft ,8 In |
| Size Frontage | 150 Ft ,1 In |
| Size Irregular | 150.1 X 584.7 Ft |
| Size Total Text | 150.1 X 584.7 Ft|2 - 4.99 Acres |
| Surface Water | Lake/pond |
https://www.realtor.ca/real-estate/29763371/15481-mount-wolfe-road-caledon-palgrave-palgrave
Contact Us
Contact us for more information
Debbie A. Sweetman
Salesperson
(416) 659-8826
277 Cityview Blvd Unit 16
Vaughan, Ontario L4H 5A4
Madison Donnelly
Salesperson
(416) 559-8826
1140 Stellar Dr
Newmarket, Ontario L3Y 7B7

The trademarks REALTOR®, REALTORS®, and the REALTOR® logo are controlled by The Canadian Real Estate Association (CREA) and identify real estate professionals who are members of CREA. The trademarks MLS®, Multiple Listing Service® and the associated logos are owned by The Canadian Real Estate Association (CREA) and identify the quality of services provided by real estate professionals who are members of CREA. The trademark DDF® is owned by The Canadian Real Estate Association (CREA) and identifies CREA's Data Distribution Facility (DDF®)
July 30 2026 08:00:07
Toronto Regional Real Estate Board
RE/MAX Experts, RE/MAX Realtron Realty Inc.