
1395 Old Green Lane East Gwillimbury, Ontario L9N 0L8

$1,999,900
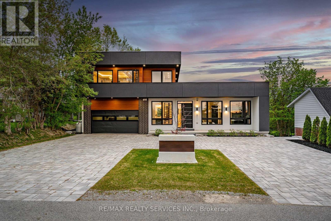
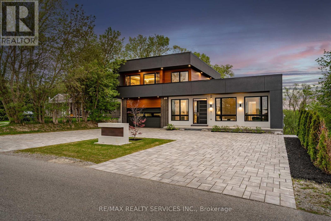
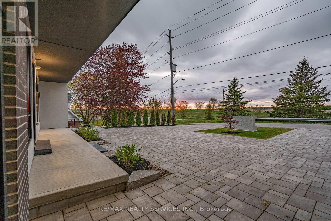
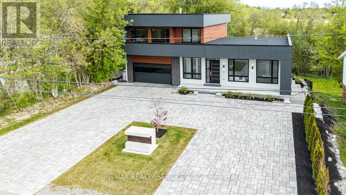
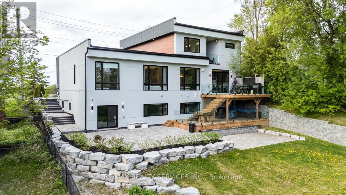
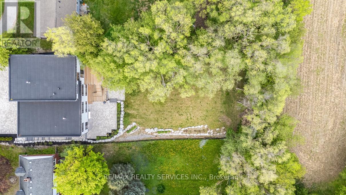
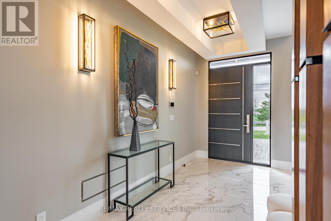
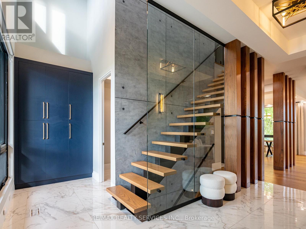
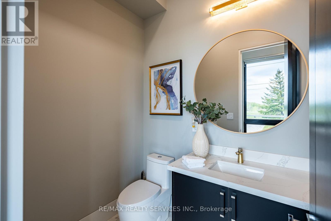
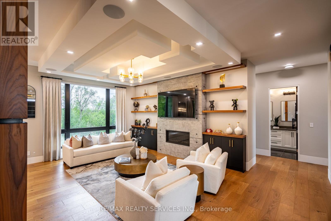
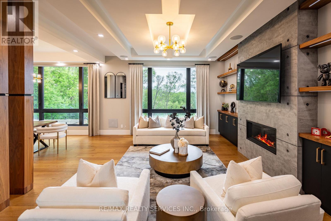
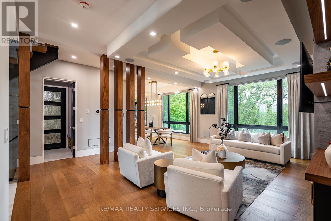
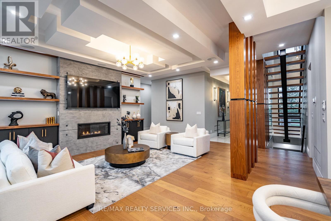
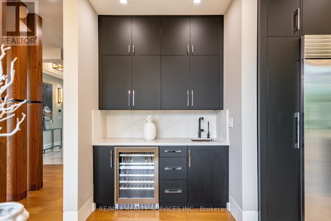
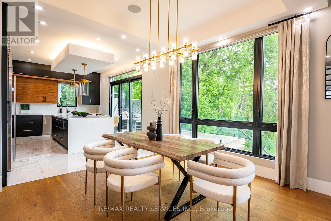
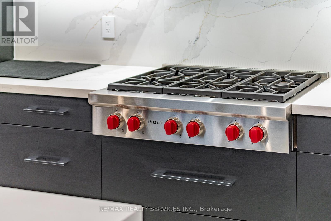
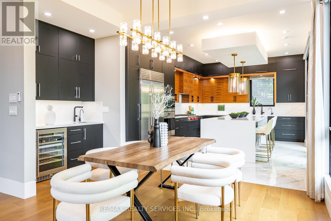
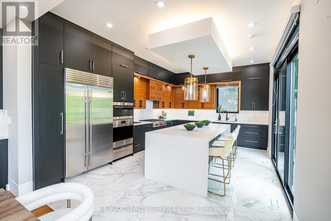
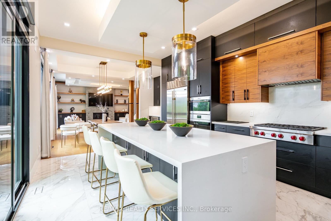
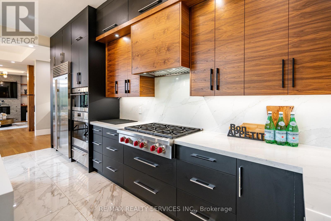
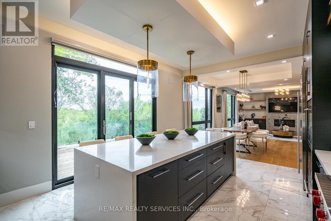
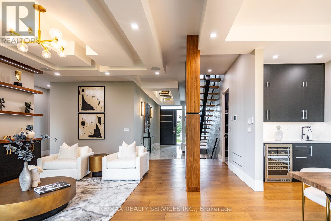
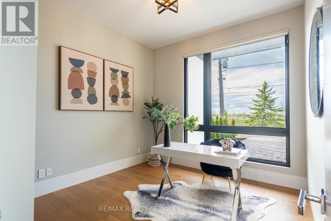
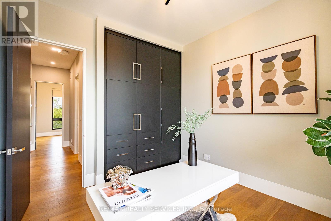
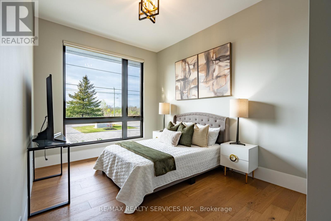
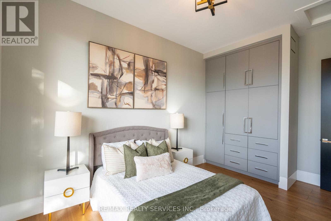
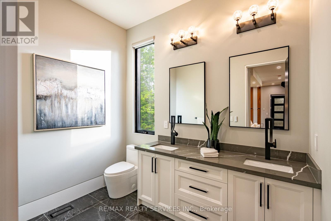
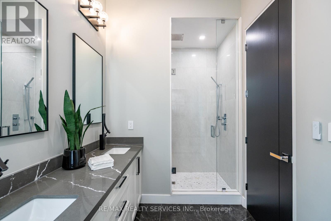
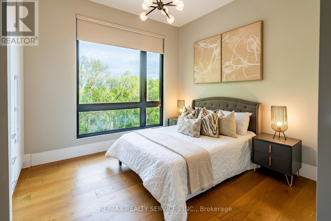
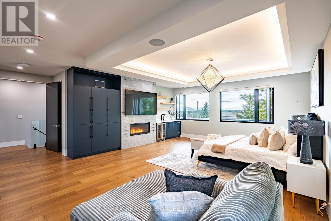
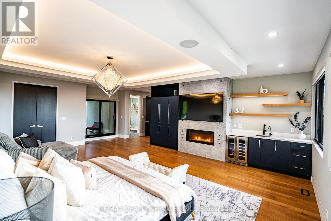
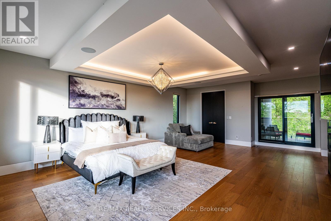
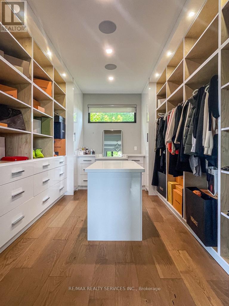
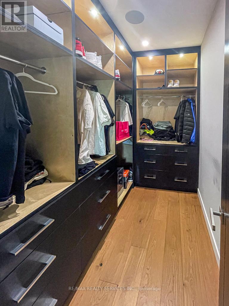
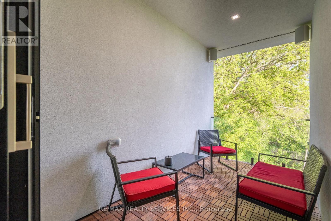
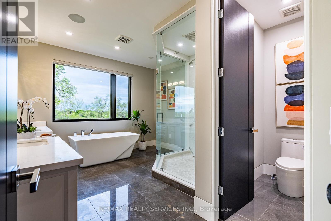
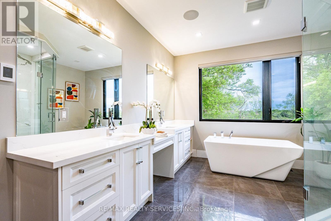
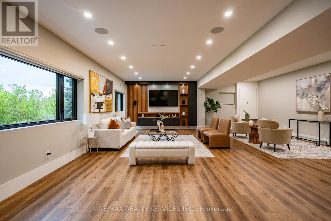
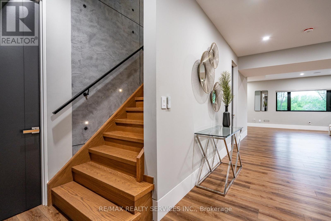
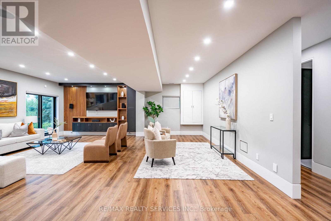
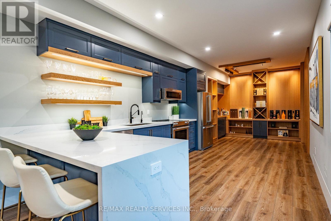
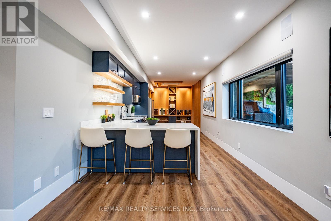
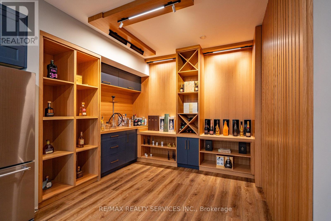
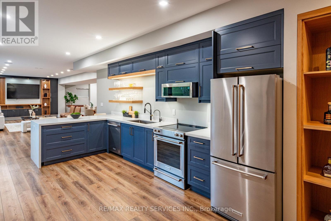
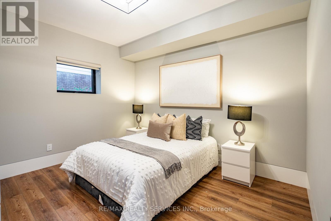
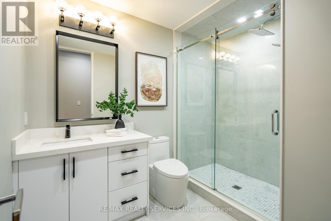
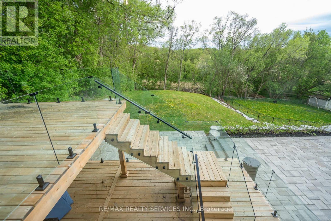
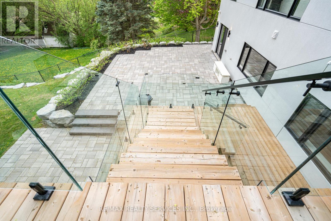
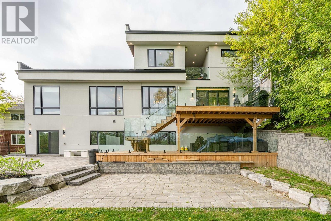
Wow *Absolute Showstopper* Custom Build Home & Finishings Throughout Entire Bungaloft Home. Beautiful Curb Appeal With Circular Driveway To Fit Over 10 Vehicles. Pure Luxury And JoyInside This Ultra Modern 5 Bedroom Pool Sized Lot Beauty With 2 Full Custom Built Kitchens, 5 Total Bedrooms, Above Grade Basement With W/O To Yard. Enter To A Warming Cathedral Foyer & Open Riser Hardwood Stairs With Custom Glass Railings Leading To A Massive Private Primary Bedroom Style Loft With 2 Huge Walk-In Closets & Custom Cabinets, 5 Pc Ensuite, Bar Area With Sink & Mini Fridge, Along With A Balcony Overlooking The Beautiful Backyard Backing Onto Ravine/Green Space (No Homes Behind). Smooth Ceilings Throughout, 10 Ft Ceilings On Main Floor,9 Ft On 2nd & Lower Levels. Custom 2 Tone Eat-In Kitchen With Centre Island, Extended Cabinets & Bar Area With High-End Wolf Appliances. Built-In Speakers Throughout. Lower Level With Full Bath & Bedroom & Custom Full Kitchen With Lots Of Built-In Cabinets/Shelving & Lots Of WindowsFor Sunlight, Perfect For Entertaining. Custom Built Patio Deck With Glass Railings, Fully Landscaped & Interlocked. Custom Interlocking Throughout Entire Property Front/Back/Side. Heated Floors In Primary & Basement Bathrooms, Automatic Roller Blinds, Custom Lighting Throughout, Water Filter & More! Great Location Minutes From Highway 404. (id:42599)
Property Details
| MLS® Number | N13619008 |
| Property Type | Single Family |
| Community Name | Rural East Gwillimbury |
| Parking Space Total | 12 |
| View Type | View |
Building
| Bathroom Total | 4 |
| Bedrooms Above Ground | 4 |
| Bedrooms Below Ground | 1 |
| Bedrooms Total | 5 |
| Age | 0 To 5 Years |
| Amenities | Fireplace(s) |
| Appliances | Range, Dishwasher, Microwave, Two Stoves, Window Coverings, Wine Fridge, Two Refrigerators |
| Basement Features | Walk Out |
| Basement Type | N/a |
| Construction Style Attachment | Detached |
| Cooling Type | Central Air Conditioning |
| Exterior Finish | Brick |
| Fire Protection | Alarm System |
| Fireplace Present | Yes |
| Flooring Type | Hardwood, Ceramic |
| Foundation Type | Block |
| Half Bath Total | 1 |
| Heating Fuel | Propane |
| Heating Type | Forced Air |
| Stories Total | 2 |
| Size Interior | 2,500 - 3,000 Sqft |
| Type | House |
| Utility Water | Municipal Water |
Parking
| Garage |
Land
| Acreage | No |
| Sewer | Septic System |
| Size Depth | 200 Ft |
| Size Frontage | 75 Ft |
| Size Irregular | 75 X 200 Ft |
| Size Total Text | 75 X 200 Ft |
Rooms
| Level | Type | Length | Width | Dimensions |
|---|---|---|---|---|
| Second Level | Primary Bedroom | 7.45 m | 8.14 m | 7.45 m x 8.14 m |
| Basement | Bedroom 5 | 3.8 m | 3.36 m | 3.8 m x 3.36 m |
| Basement | Kitchen | 8.88 m | 3.26 m | 8.88 m x 3.26 m |
| Basement | Living Room | 8.45 m | 7.53 m | 8.45 m x 7.53 m |
| Main Level | Kitchen | 5.83 m | 4.15 m | 5.83 m x 4.15 m |
| Main Level | Dining Room | 3.2 m | 4.63 m | 3.2 m x 4.63 m |
| Main Level | Living Room | 4.58 m | 6.68 m | 4.58 m x 6.68 m |
| Main Level | Bedroom 2 | 3.76 m | 3.73 m | 3.76 m x 3.73 m |
| Main Level | Bedroom 3 | 3.07 m | 4.57 m | 3.07 m x 4.57 m |
| Main Level | Bedroom 4 | 3.23 m | 3.37 m | 3.23 m x 3.37 m |
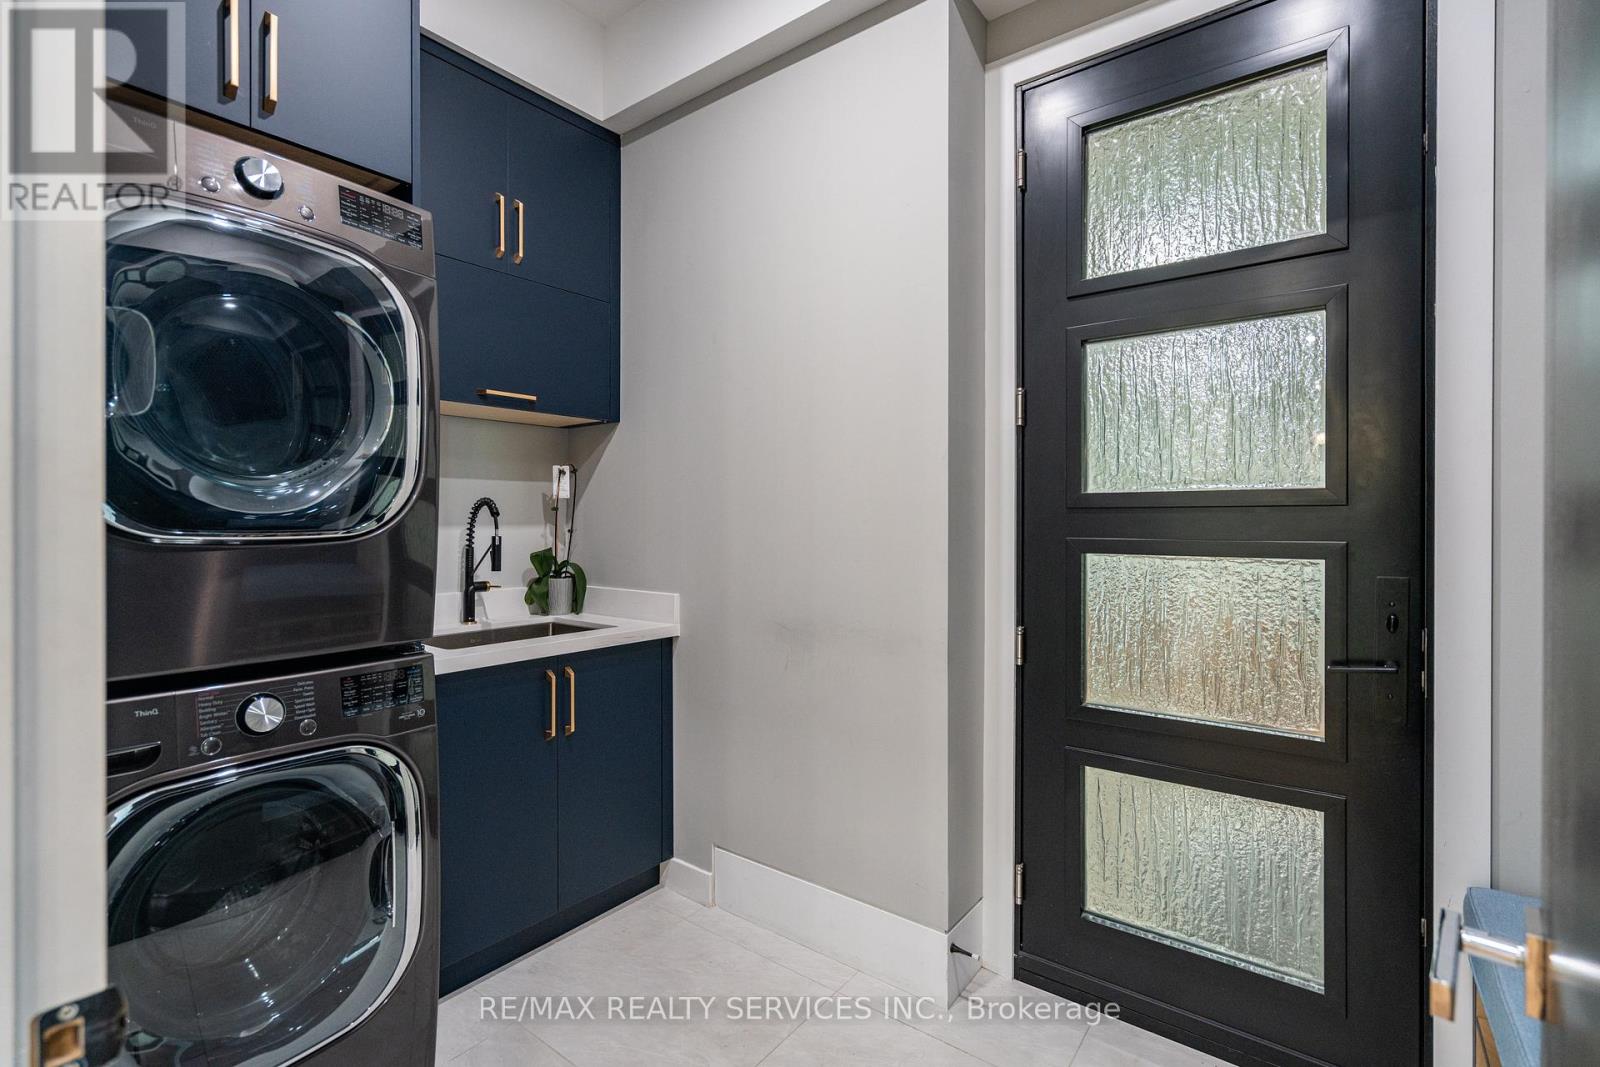
| Main Level | Laundry Room | 1.95 m | 3.32 m | 1.95 m x 3.32 m |
Utilities
| Cable | Available |
| Electricity | Installed |
Contact Us
Contact us for more information

Firas Swaida
Broker
www.firasswaida.com/
https://www.facebook.com/FirasSwaida
https://twitter.com/FirasSwaida
ca.linkedin.com/pub/firas-swaida/61/b4/200
10 Kingsbridge Gdn Cir #200
Mississauga, Ontario L5R 3K7

The trademarks REALTOR®, REALTORS®, and the REALTOR® logo are controlled by The Canadian Real Estate Association (CREA) and identify real estate professionals who are members of CREA. The trademarks MLS®, Multiple Listing Service® and the associated logos are owned by The Canadian Real Estate Association (CREA) and identify the quality of services provided by real estate professionals who are members of CREA. The trademark DDF® is owned by The Canadian Real Estate Association (CREA) and identifies CREA's Data Distribution Facility (DDF®)
July 29 2026 10:34:15
Toronto Regional Real Estate Board
RE/MAX Realty Services Inc.