
1298 Bunsden Avenue Mississauga, Ontario L5H 3T9

$2,499,999
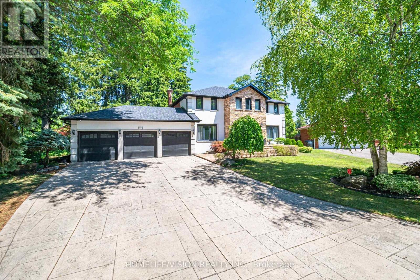
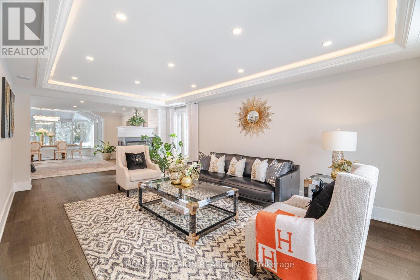
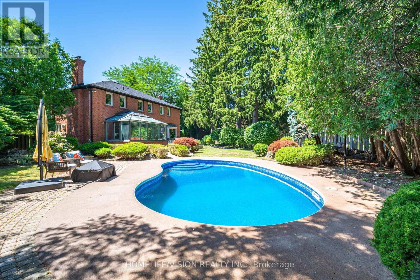
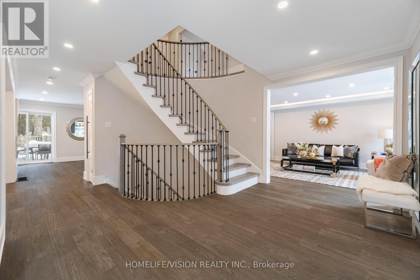
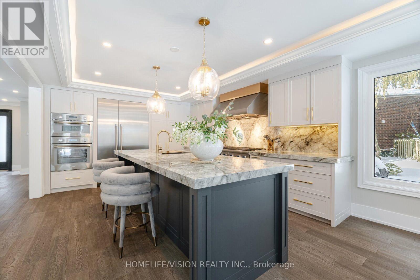
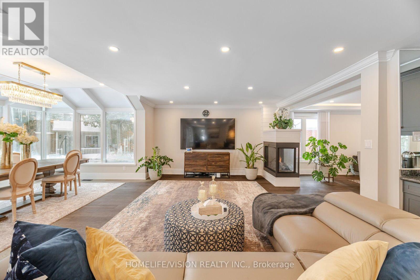
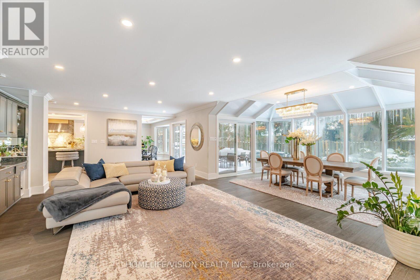
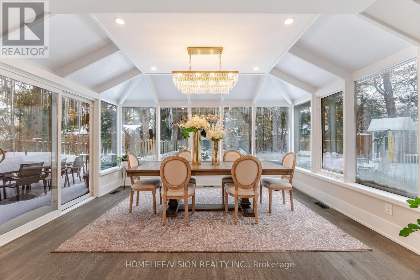
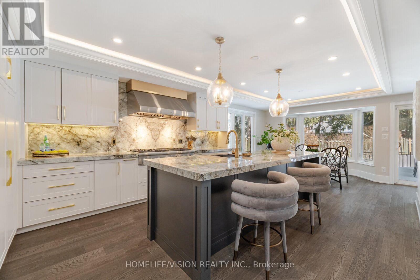
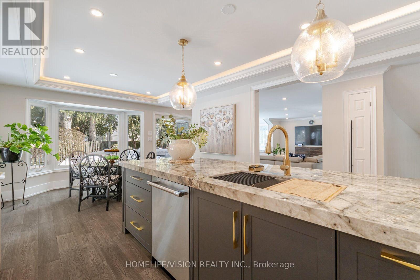
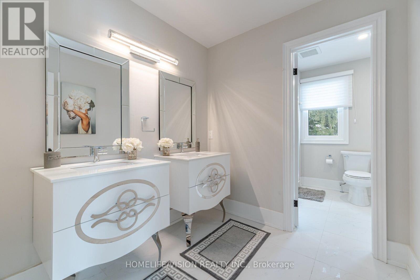
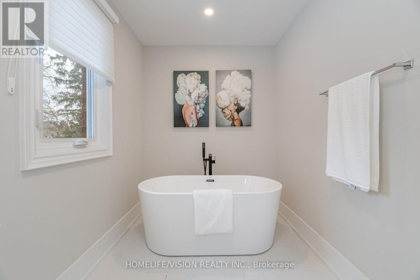
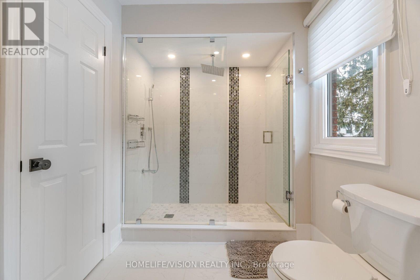
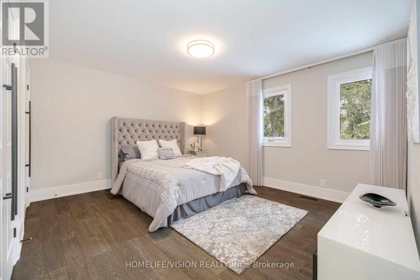
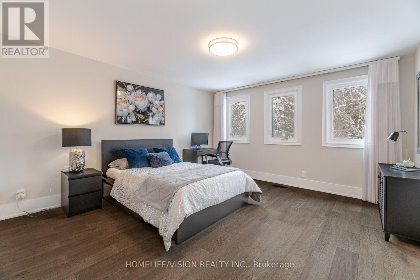
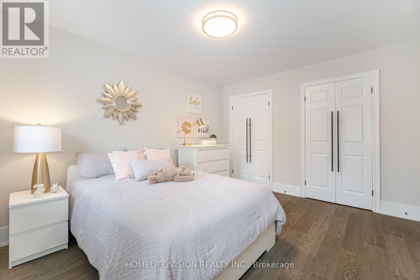
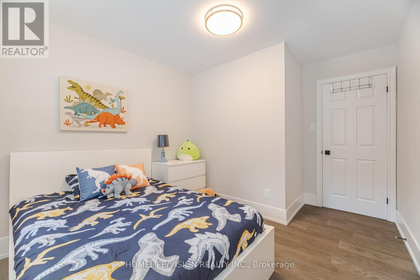
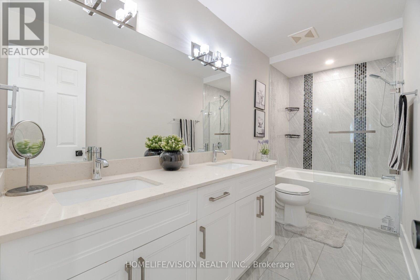
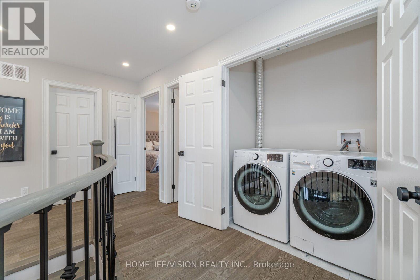
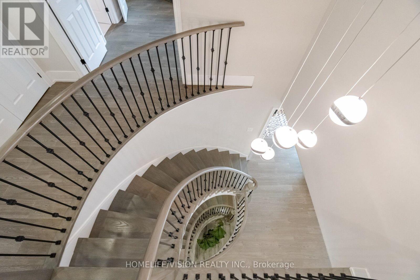
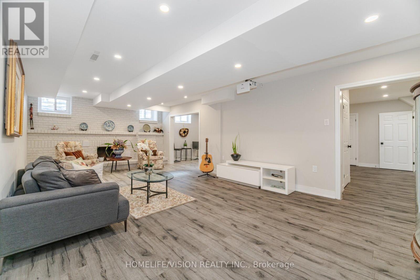
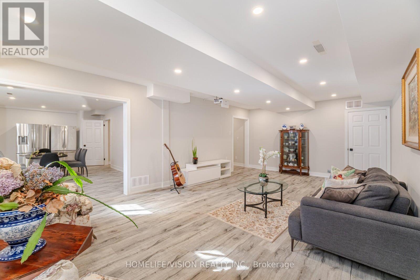
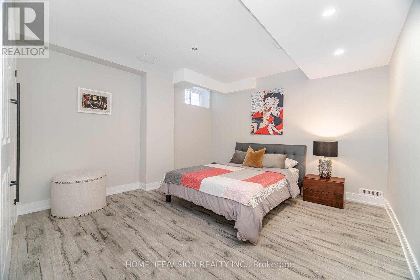
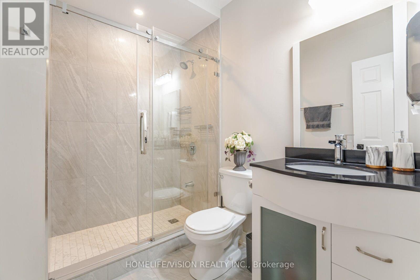
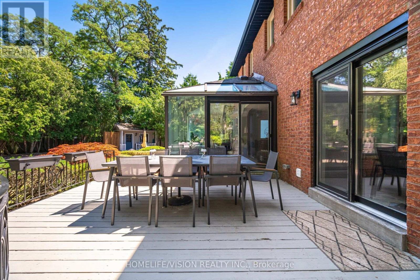
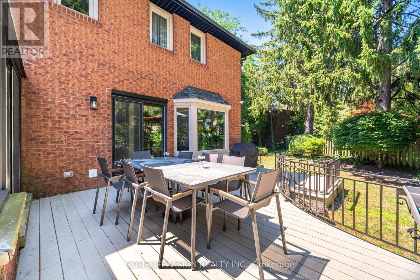
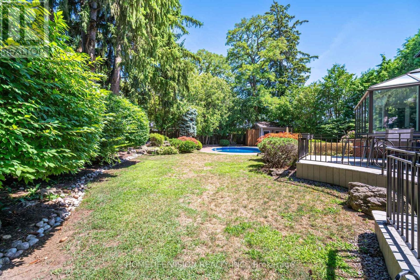
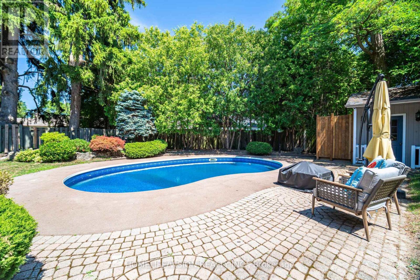
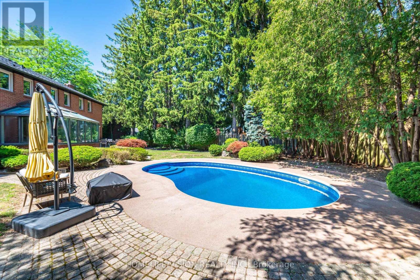
A NEW PRICE. A NEW OPPORTUNITY. Welcome to 1298 Bunsden Avenue, Mississauga - a timeless family residence offering 5+1 bedrooms, 4 bathrooms, a 3-car garage and a private backyard with swimming pool.Warm, inviting and designed for memorable family gatherings, this is more than a house. This is HOME! Now offered at $2,499,999. Book your private showing today! (id:42599)
Property Details
| MLS® Number | W14148526 |
| Property Type | Single Family |
| Community Name | Sheridan |
| Amenities Near By | Golf Nearby, Park, Schools |
| Features | Cul-de-sac, Irregular Lot Size, Paved Yard, Carpet Free |
| Parking Space Total | 11 |
| Pool Type | Inground Pool |
| Structure | Deck |
Building
| Bathroom Total | 4 |
| Bedrooms Above Ground | 5 |
| Bedrooms Below Ground | 1 |
| Bedrooms Total | 6 |
| Amenities | Fireplace(s) |
| Appliances | Garage Door Opener Remote(s), Oven - Built-in, Range |
| Basement Development | Finished |
| Basement Type | Full (finished) |
| Construction Style Attachment | Detached |
| Cooling Type | Central Air Conditioning |
| Exterior Finish | Stone, Stucco |
| Fire Protection | Alarm System, Security System, Smoke Detectors |
| Fireplace Present | Yes |
| Flooring Type | Hardwood, Laminate |
| Foundation Type | Unknown |
| Half Bath Total | 1 |
| Heating Fuel | Natural Gas |
| Heating Type | Forced Air |
| Stories Total | 2 |
| Size Interior | 3,000 - 3,500 Sqft |
| Type | House |
| Utility Water | Municipal Water |
Parking
| Attached Garage | |
| Garage |
Land
| Acreage | No |
| Fence Type | Fenced Yard |
| Land Amenities | Golf Nearby, Park, Schools |
| Landscape Features | Landscaped, Lawn Sprinkler |
| Sewer | Sanitary Sewer |
| Size Depth | 135 Ft ,7 In |
| Size Frontage | 47 Ft ,9 In |
| Size Irregular | 47.8 X 135.6 Ft ; Irregular Shape |
| Size Total Text | 47.8 X 135.6 Ft ; Irregular Shape |
| Zoning Description | Residential |
Rooms
| Level | Type | Length | Width | Dimensions |
|---|---|---|---|---|
| Second Level | Bedroom 5 | 3.81 m | 2.97 m | 3.81 m x 2.97 m |
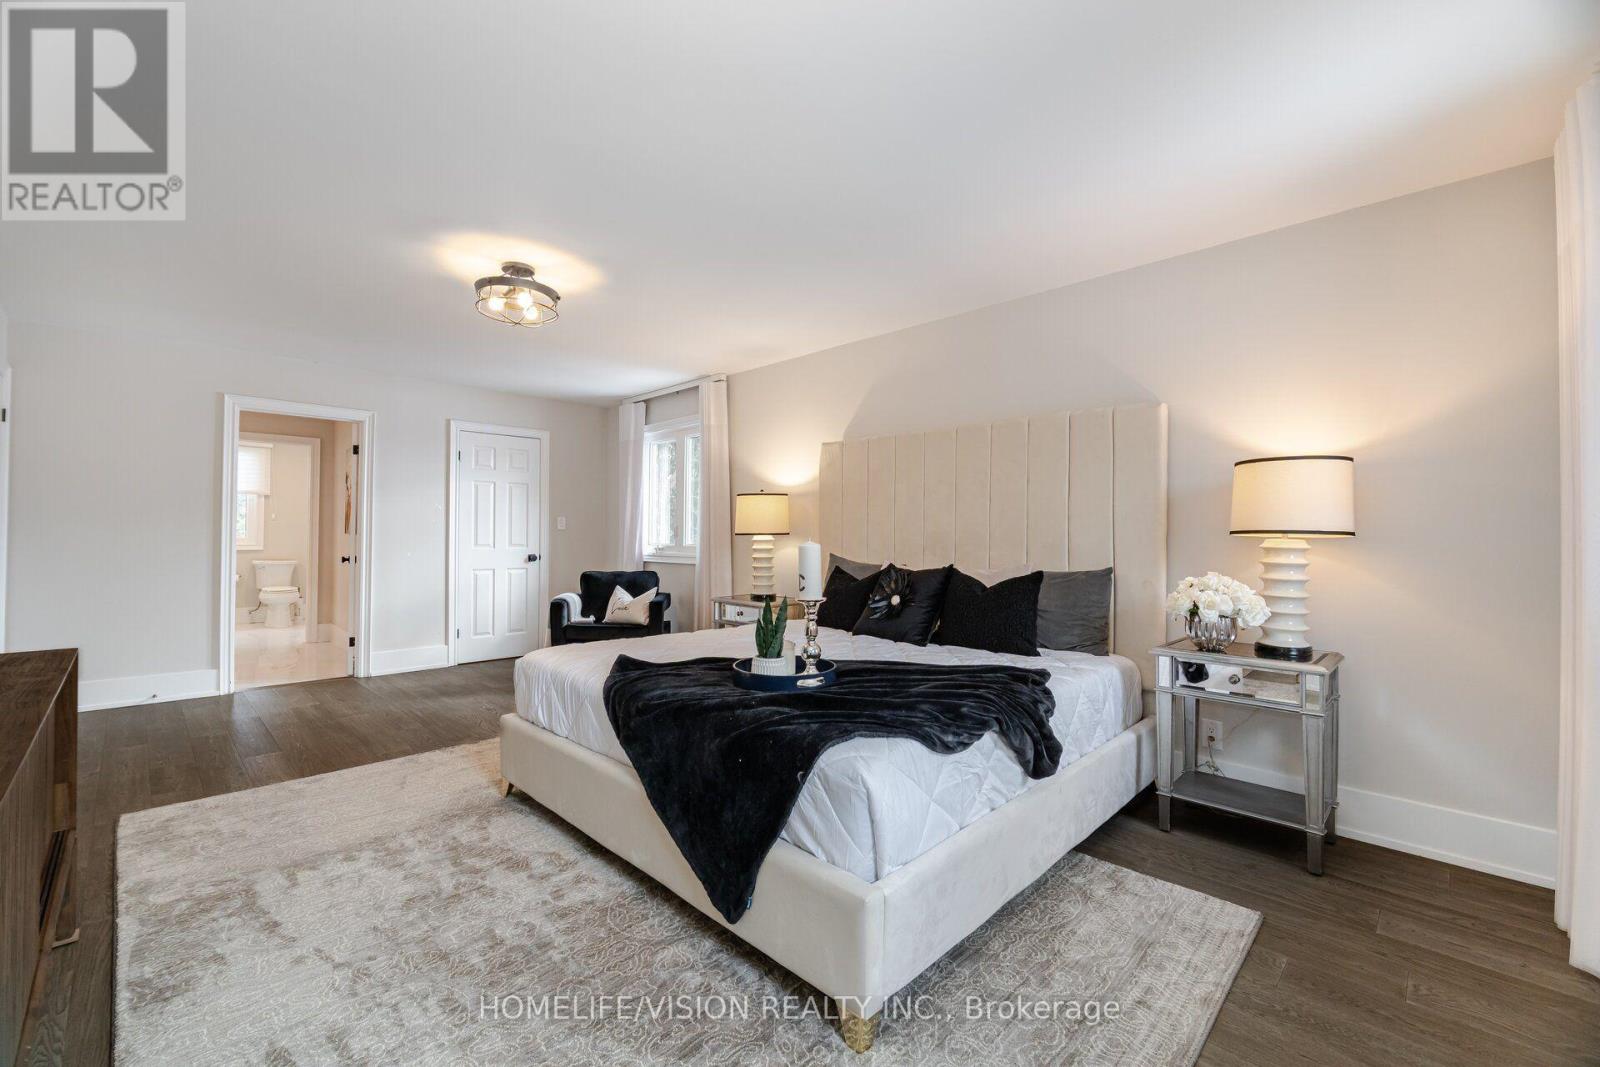
| Second Level | Primary Bedroom | 6.55 m | 3.96 m | 6.55 m x 3.96 m |
| Second Level | Bedroom 2 | 4.27 m | 3.96 m | 4.27 m x 3.96 m |
| Second Level | Bedroom 3 | 3.96 m | 3.2 m | 3.96 m x 3.2 m |
| Second Level | Bedroom 4 | 4.22 m | 3.81 m | 4.22 m x 3.81 m |
| Basement | Recreational, Games Room | 7.82 m | 4.27 m | 7.82 m x 4.27 m |
| Basement | Games Room | 6.2 m | 3.81 m | 6.2 m x 3.81 m |
| Main Level | Living Room | 6.4 m | 3.89 m | 6.4 m x 3.89 m |
| Main Level | Dining Room | 4.93 m | 3.17 m | 4.93 m x 3.17 m |
| Main Level | Family Room | 7.62 m | 6.02 m | 7.62 m x 6.02 m |
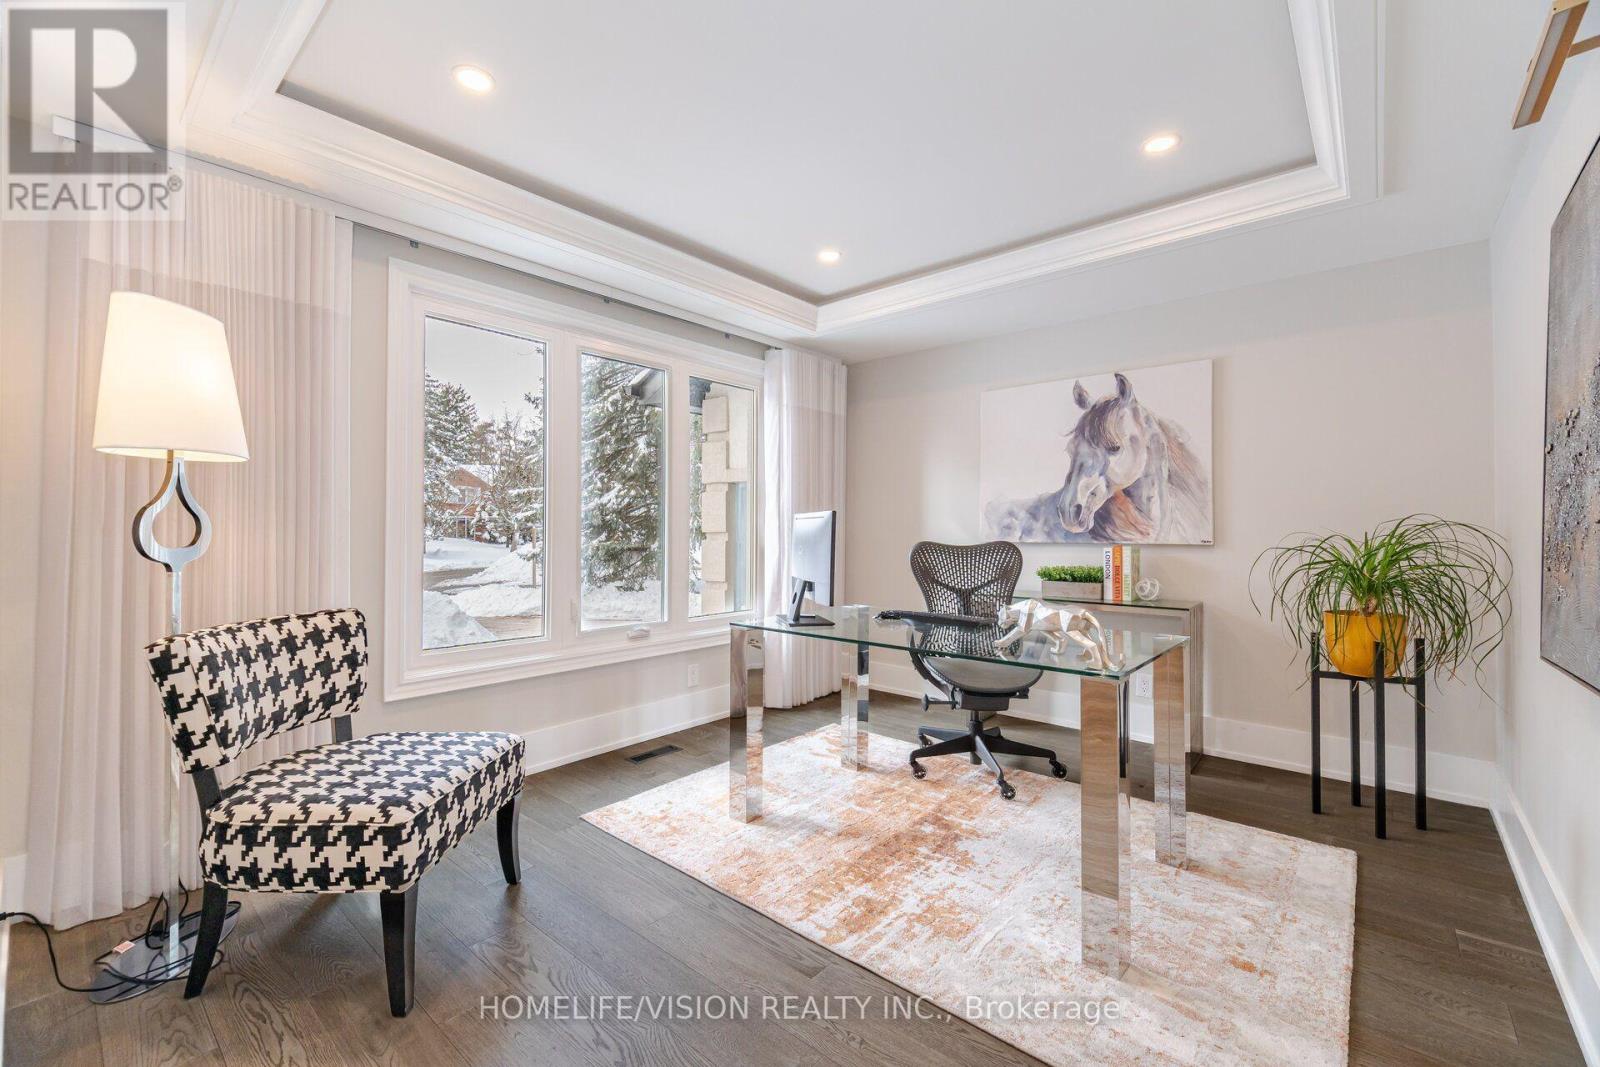
| Main Level | Office | 3.32 m | 3.7 m | 3.32 m x 3.7 m |
| Main Level | Kitchen | 5.06 m | 3.7 m | 5.06 m x 3.7 m |
| Main Level | Eating Area | 3.32 m | 3.7 m | 3.32 m x 3.7 m |
Utilities
| Electricity | Installed |
| Sewer | Installed |
https://www.realtor.ca/real-estate/30478629/1298-bunsden-avenue-mississauga-sheridan-sheridan
Contact Us
Contact us for more information
Christine Elsa Atumihardja
Salesperson
1945 Leslie Street
Toronto, Ontario M3B 2M3

The trademarks REALTOR®, REALTORS®, and the REALTOR® logo are controlled by The Canadian Real Estate Association (CREA) and identify real estate professionals who are members of CREA. The trademarks MLS®, Multiple Listing Service® and the associated logos are owned by The Canadian Real Estate Association (CREA) and identify the quality of services provided by real estate professionals who are members of CREA. The trademark DDF® is owned by The Canadian Real Estate Association (CREA) and identifies CREA's Data Distribution Facility (DDF®)
November 04 2026 06:01:29
Toronto Regional Real Estate Board
Homelife/vision Realty Inc.