
216 Gracefield Avenue Toronto, Ontario M6L 1L8

$1,749,900
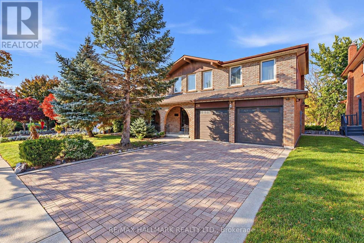
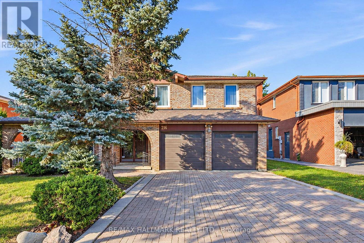
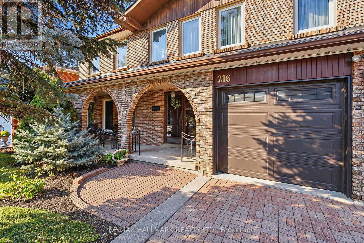
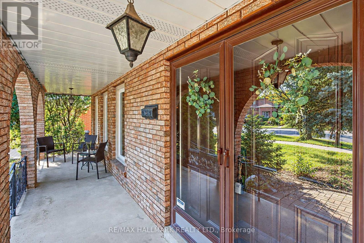
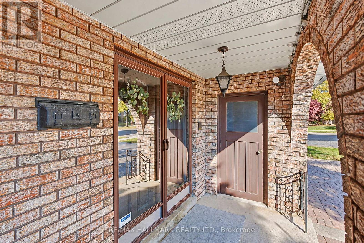
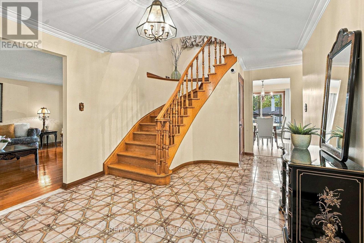
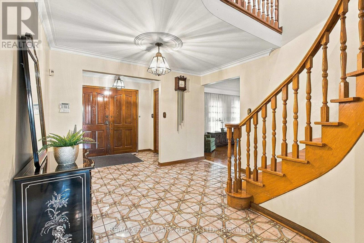
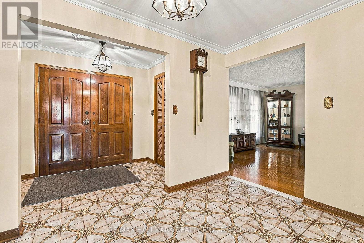
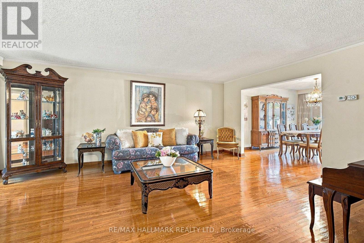
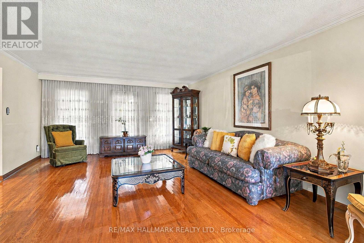
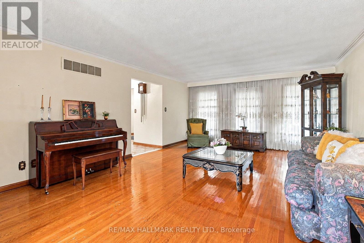
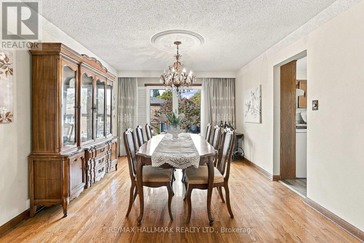
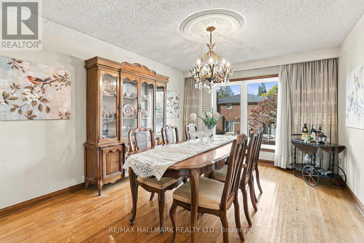
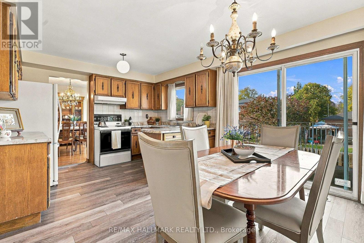
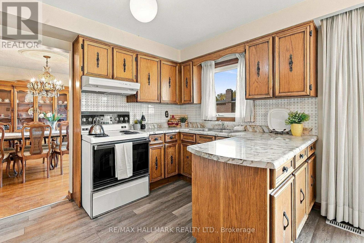
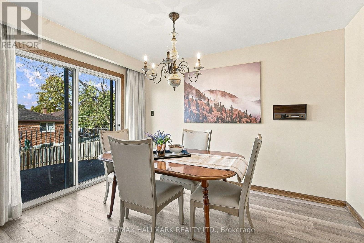
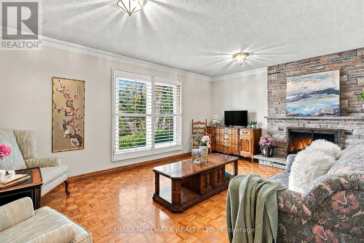
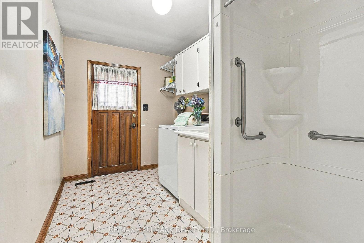
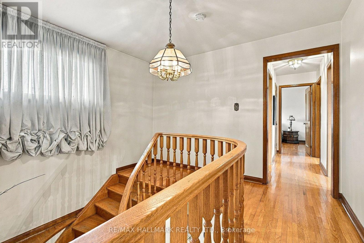
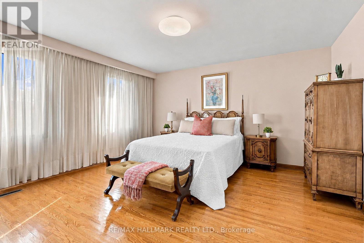
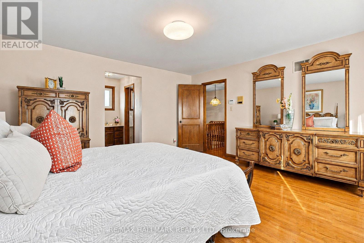
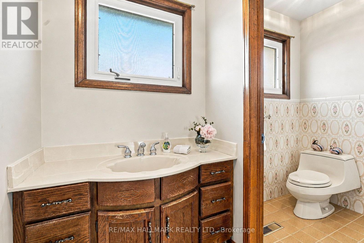
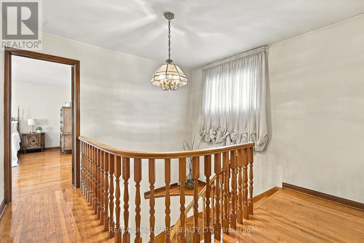
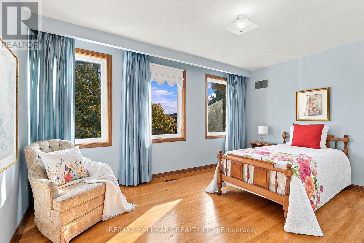
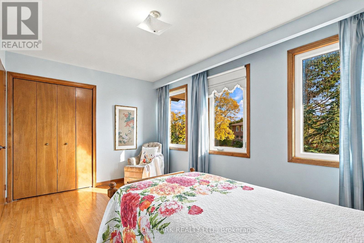
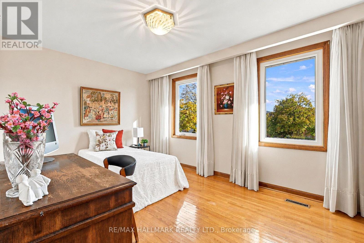
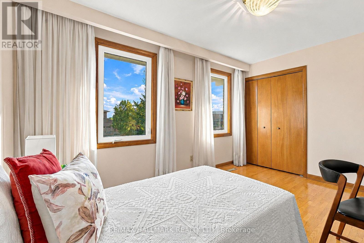
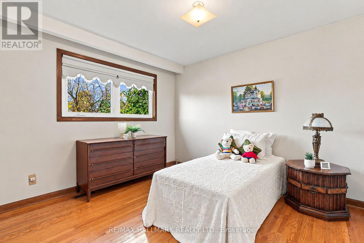
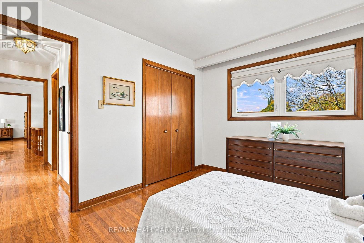
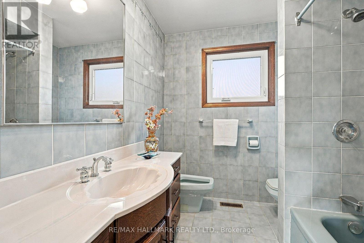
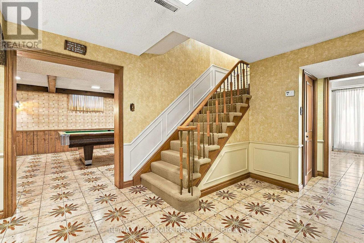
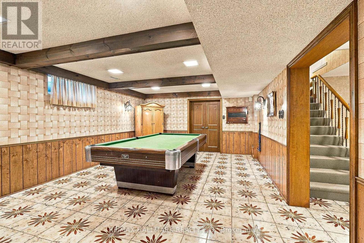
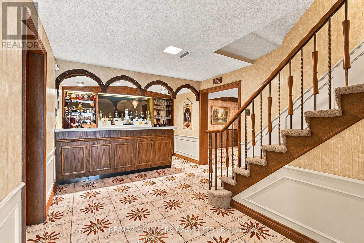
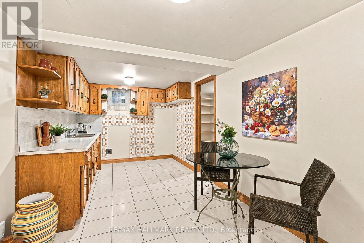
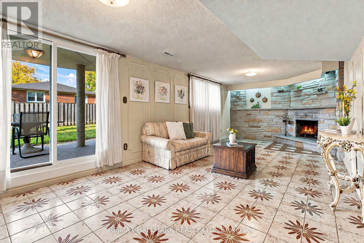
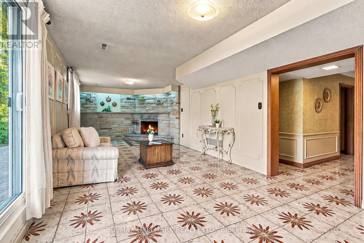
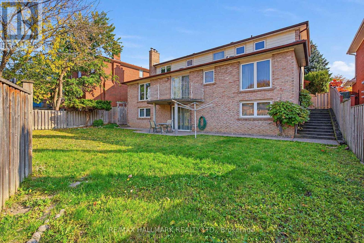
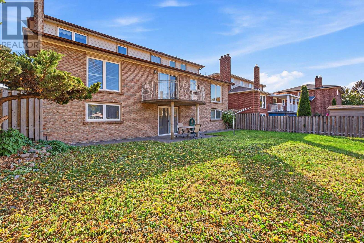
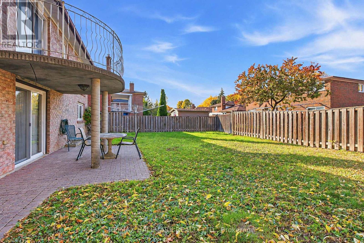
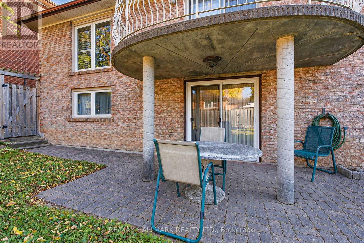
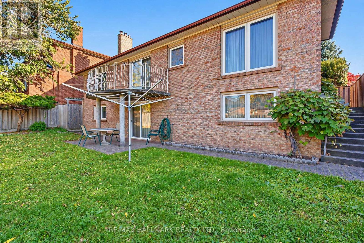
*Wow*Beautiful & Spacious 2-Family Home In The Heart Of Toronto's Rustic Neighbourhood!*An Exceptional Opportunity To Own A Wonderful Family Home In A Prime Location Close To Top-Rated Schools, Parks, Recreation Centre, Hwy 400 & All Amenities!*Welcoming Curb Appeal Featuring A Double Garage, Long Interlocked Driveway, Covered Front Loggia With Charming Arched Entryway & Double Door Entry Leading Into An Impressive Grand Foyer!*Fantastic Open-Concept Design Offering Generous Principal Rooms & An Ideal Layout For Everyday Family Living & Effortless Entertaining!*Spacious Living & Dining Rooms Featuring Beautiful Hardwood Floors, Elegant Crown Mouldings & California Shutters*Family-Sized Kitchen With Upgraded Laminate Flooring & Walkout To A Private Balcony Overlooking The Backyard*Inviting Family Room Complete With A Cozy Fireplace & French Doors*Convenient Main Floor Laundry Room With Shower, Perfect For A Wash-Down Station, Plus A Separate Side Entrance!*Upstairs Features 4 Generously Sized Bedrooms All With Large Closets & Oversized Windows Including A Spacious Primary Bedroom With 4-Piece Ensuite & A 5-Piece Main Bathroom*The Fully Finished Walk-Out Basement Apartment Offers Incredible Versatility & Additional Living Space Featuring An Eat-In Kitchen, Walk-In Pantry, Wet Bar, Spacious Recreation Room With Fireplace & Decorative Wainscoting, Bathroom & Direct Walkout To A Private Fenced Backyard!*A Wonderful Outdoor Space For Summer BBQs, Family Gatherings & Plenty Of Room For Children & Pets To Play!*An Ideal Opportunity For Growing Families, Multi-Generational Living Or Those Seeking Additional Income Potential!*A Fantastic Home Offering Space, Comfort & Endless Possibilities In A Convenient Toronto Location!*Put This Beauty On Your Must-See List Today!* (id:42599)
Property Details
| MLS® Number | W14134246 |
| Property Type | Single Family |
| Neigbourhood | Rustic |
| Community Name | Rustic |
| Amenities Near By | Schools, Public Transit, Park, Hospital |
| Community Features | Community Centre |
| Features | Carpet Free |
| Parking Space Total | 6 |
| Structure | Porch, Patio(s) |
Building
| Bathroom Total | 4 |
| Bedrooms Above Ground | 4 |
| Bedrooms Below Ground | 1 |
| Bedrooms Total | 5 |
| Appliances | Alarm System, Stove, Washer, Refrigerator |
| Basement Development | Finished |
| Basement Features | Walk Out, Separate Entrance |
| Basement Type | N/a (finished), N/a |
| Construction Style Attachment | Detached |
| Cooling Type | Central Air Conditioning |
| Exterior Finish | Brick |
| Fire Protection | Alarm System |
| Fireplace Present | Yes |
| Fireplace Total | 2 |
| Flooring Type | Hardwood, Ceramic, Parquet, Laminate |
| Foundation Type | Poured Concrete |
| Half Bath Total | 1 |
| Heating Fuel | Natural Gas |
| Heating Type | Forced Air |
| Stories Total | 2 |
| Size Interior | 2,500 - 3,000 Sqft |
| Type | House |
| Utility Water | Municipal Water |
Parking
| Attached Garage | |
| Garage |
Land
| Acreage | No |
| Fence Type | Fenced Yard |
| Land Amenities | Schools, Public Transit, Park, Hospital |
| Landscape Features | Landscaped |
| Sewer | Sanitary Sewer |
| Size Depth | 104 Ft ,10 In |
| Size Frontage | 60 Ft ,3 In |
| Size Irregular | 60.3 X 104.9 Ft |
| Size Total Text | 60.3 X 104.9 Ft |
Rooms
| Level | Type | Length | Width | Dimensions |
|---|---|---|---|---|
| Second Level | Primary Bedroom | 4.33 m | 3.33 m | 4.33 m x 3.33 m |
| Second Level | Bedroom 2 | 4.33 m | 3.33 m | 4.33 m x 3.33 m |
| Second Level | Bedroom 3 | 3.44 m | 3.35 m | 3.44 m x 3.35 m |
| Second Level | Bedroom 4 | 3.71 m | 3.27 m | 3.71 m x 3.27 m |
| Basement | Kitchen | 3.88 m | 3.65 m | 3.88 m x 3.65 m |
| Basement | Games Room | 2.85 m | 2.35 m | 2.85 m x 2.35 m |
| Basement | Recreational, Games Room | 11.83 m | 3.58 m | 11.83 m x 3.58 m |
| Main Level | Living Room | 6.68 m | 3.89 m | 6.68 m x 3.89 m |
| Main Level | Dining Room | 4.21 m | 3.45 m | 4.21 m x 3.45 m |
| Main Level | Family Room | 4.81 m | 3.88 m | 4.81 m x 3.88 m |
| Main Level | Kitchen | 4.81 m | 3.88 m | 4.81 m x 3.88 m |
| Main Level | Eating Area | 4.81 m | 3.88 m | 4.81 m x 3.88 m |
https://www.realtor.ca/real-estate/30463483/216-gracefield-avenue-toronto-rustic-rustic
Contact Us
Contact us for more information

Lino Achille Arci
Salesperson
(416) 566-8092
www.linoarciteam.com/
https://www.facebook.com/LinoArciTeam/
https://twitter.com/linoarciteam?lang=en
https://www.linkedin.com/in/lino-arci-8761a01b/
1920 Yonge St Unit 500
Toronto, Ontario

Italia Arci
Salesperson
www.linoarciteam.com/
https://www.facebook.com/LinoArciTeam/
https://twitter.com/LinoArciTeam
https://www.linkedin.com/in/lino-arci-8761a01b/
1920 Yonge St Unit 500
Toronto, Ontario

Anthony Andrew Arci
Broker of Record
linoarciteam.com
https://www.facebook.com/LinoArciTeam/?ref=bookmarks
https://twitter.com/LinoArciTeam
https://www.linkedin.com/in/lino-arci-8761a01b/
103-3420 Major Mackenzie Dr
Vaughan, Ontario L4H 4J6

The trademarks REALTOR®, REALTORS®, and the REALTOR® logo are controlled by The Canadian Real Estate Association (CREA) and identify real estate professionals who are members of CREA. The trademarks MLS®, Multiple Listing Service® and the associated logos are owned by The Canadian Real Estate Association (CREA) and identify the quality of services provided by real estate professionals who are members of CREA. The trademark DDF® is owned by The Canadian Real Estate Association (CREA) and identifies CREA's Data Distribution Facility (DDF®)
October 30 2026 11:05:32
Toronto Regional Real Estate Board
RE/MAX Hallmark Realty Ltd.