
30 Mountainberry Road Brampton, Ontario L6R 1J3

$1,549,000
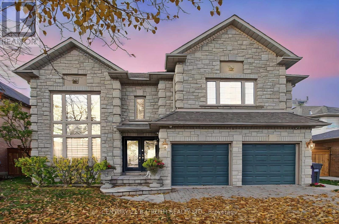
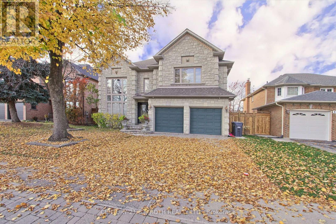
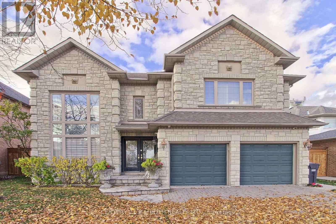
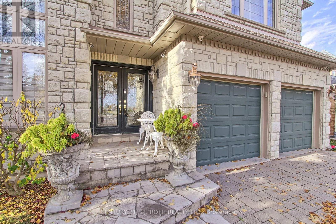
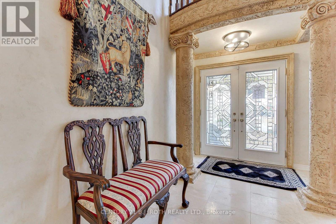
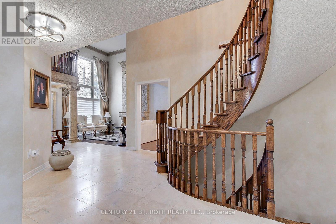
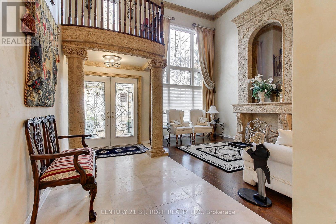
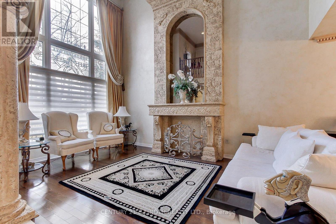
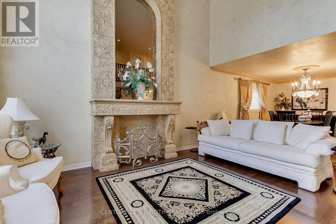
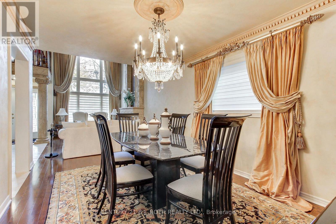
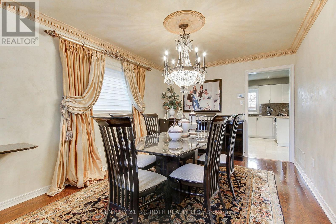
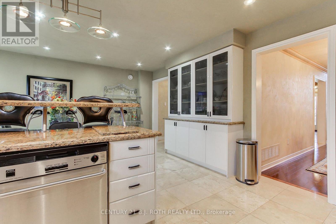
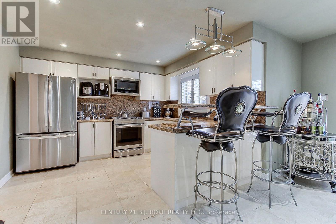
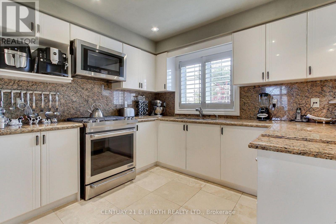
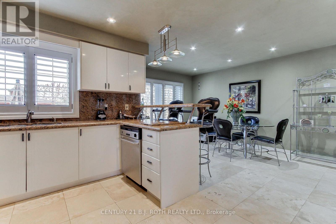
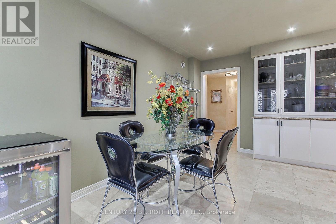
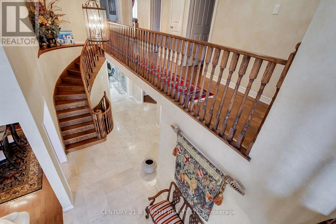
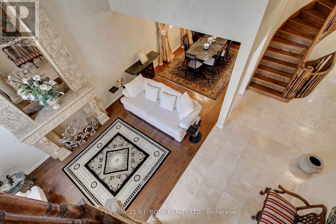
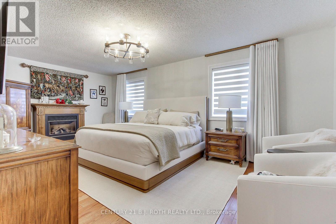
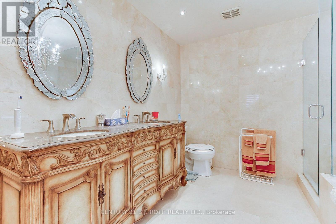
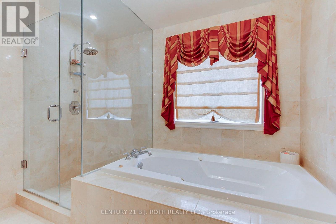
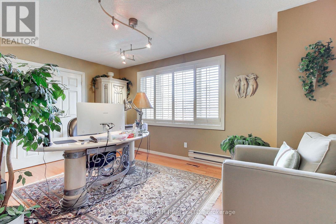
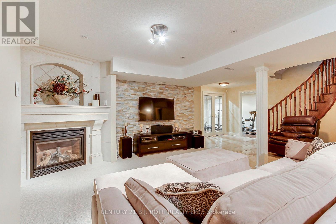
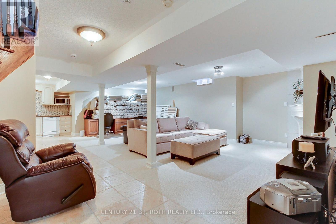
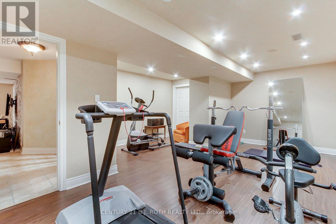
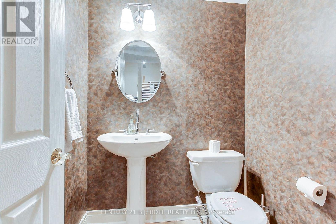
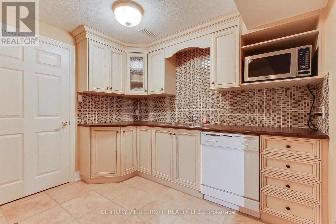
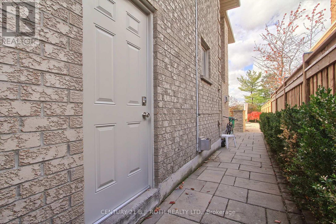
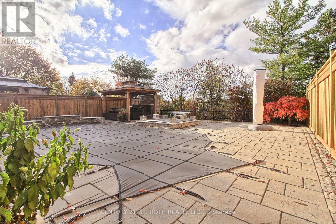
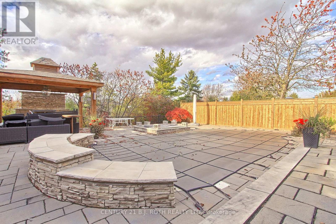
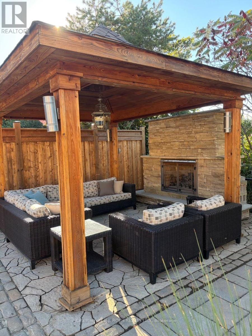
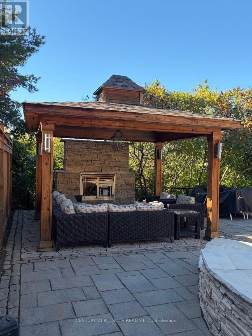
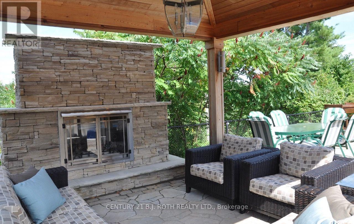
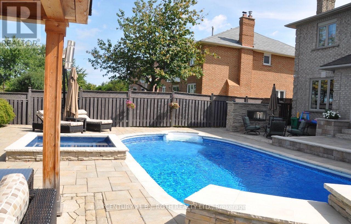
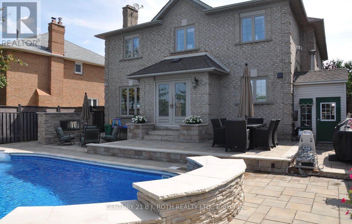
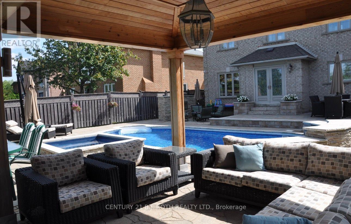
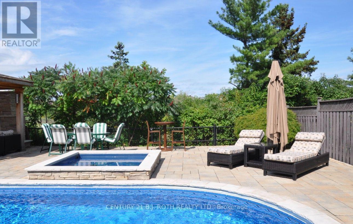
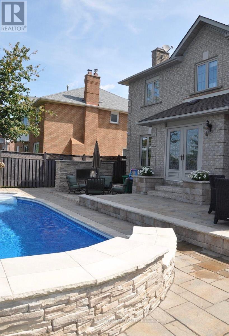
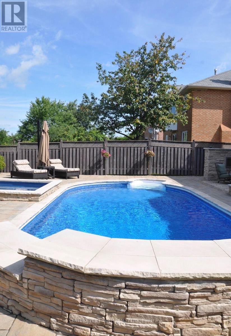
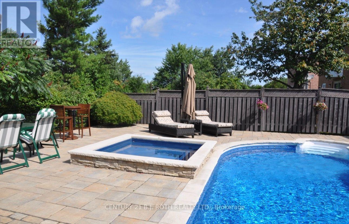
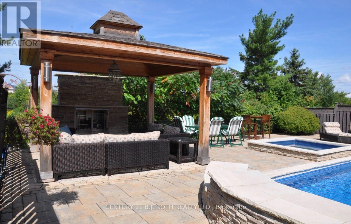
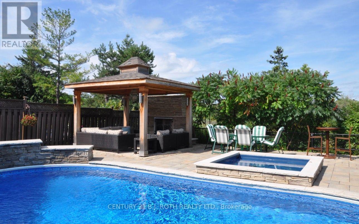
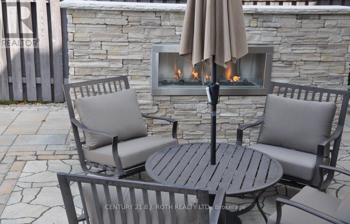
Welcome to this spectacular home nestled on a picturesque ravine! Proudly offered by its original owners, this impressive residence boasts just over 3,000 sqft of above grade living, showcasing custom finishes and a beautifully professionally finished lower level. An impressive foyer welcomes you into an open-concept living space featuring soaring 16-foot ceilings. Enjoy the convenience of main-floor laundry/mudroom with direct garage access. The beautifully appointed kitchen offers a walkout to a spectacular resort-style backyard complete with a salt water pool, hot tub, and two outdoor gas fireplaces. All of this is set against the breathtaking backdrop of Stephen Llewellyn Trail and the ravine, offering exceptional privacy and a truly picturesque setting. Too many upgrades and features to mention - this is a home that must be seen to be fully appreciated! (id:42599)
Property Details
| MLS® Number | W14148912 |
| Property Type | Single Family |
| Community Name | Sandringham-Wellington |
| Equipment Type | Water Heater |
| Parking Space Total | 4 |
| Pool Features | Salt Water Pool |
| Pool Type | Inground Pool |
| Rental Equipment Type | Water Heater |
Building
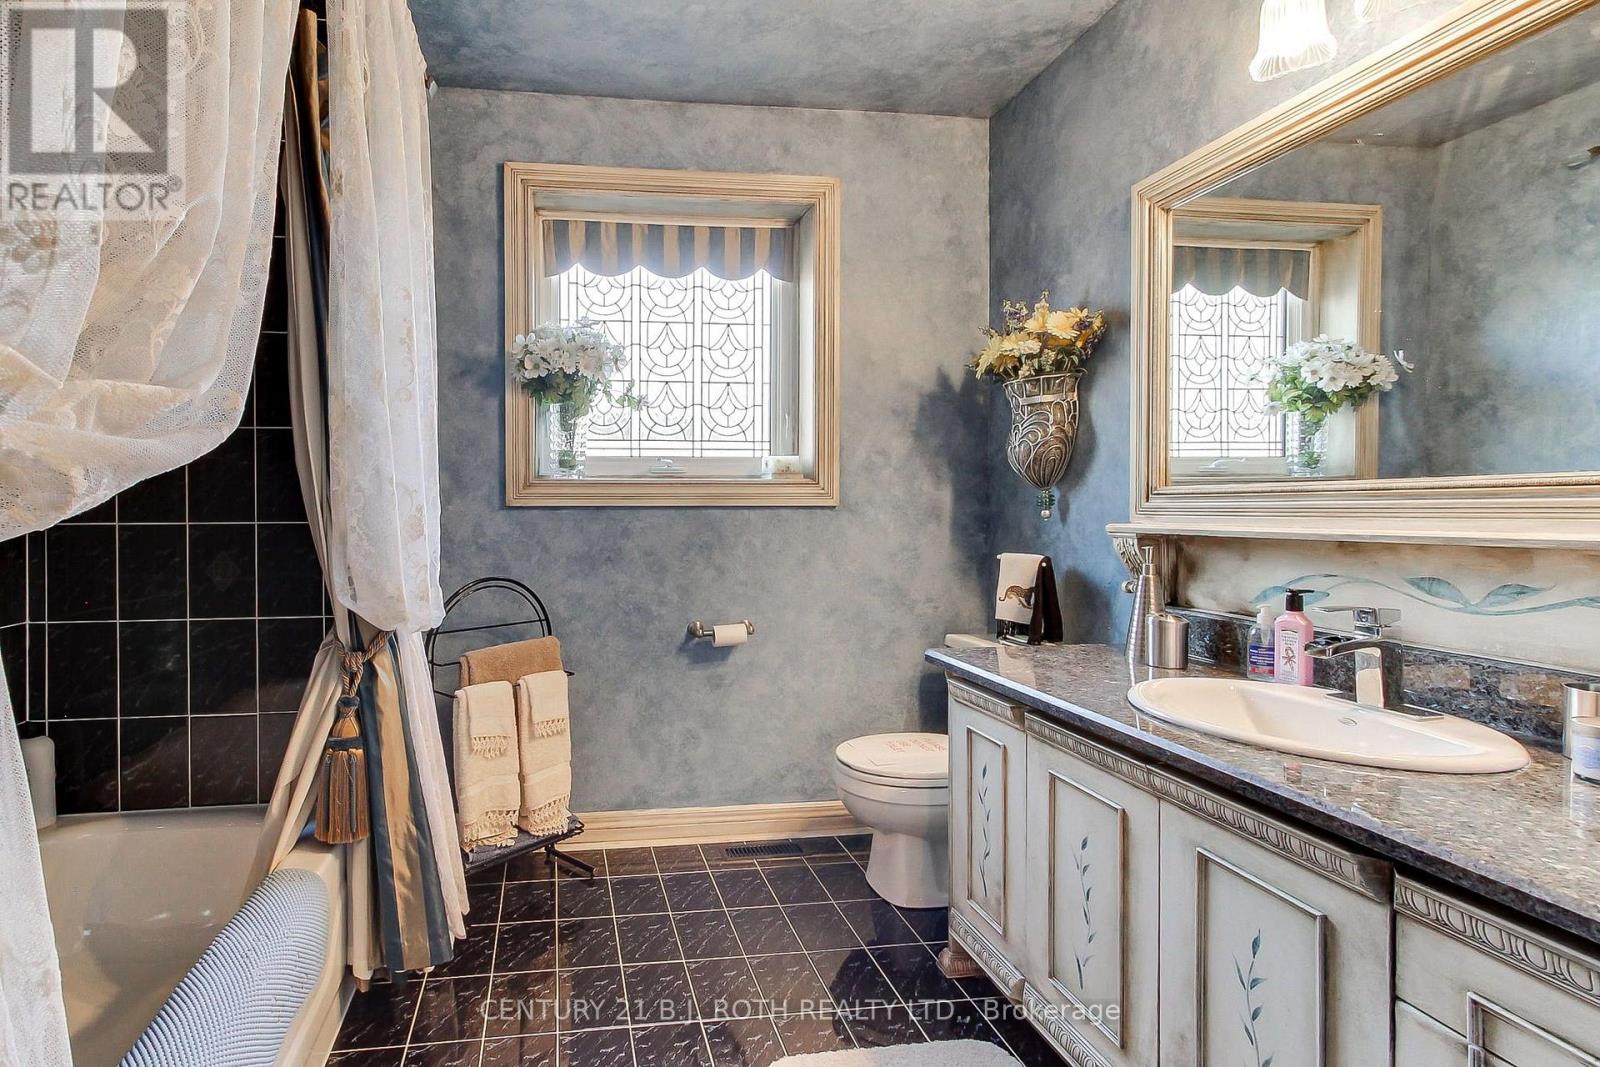
| Bathroom Total | 4 |
| Bedrooms Above Ground | 4 |
| Bedrooms Total | 4 |
| Appliances | Central Vacuum, Dishwasher, Dryer, Hood Fan, Microwave, Stove, Washer, Window Coverings, Refrigerator |
| Basement Development | Finished |
| Basement Type | N/a (finished) |
| Construction Style Attachment | Detached |
| Cooling Type | Central Air Conditioning |
| Exterior Finish | Brick, Stone |
| Fireplace Present | Yes |
| Fireplace Total | 3 |
| Flooring Type | Hardwood, Laminate |
| Foundation Type | Concrete |
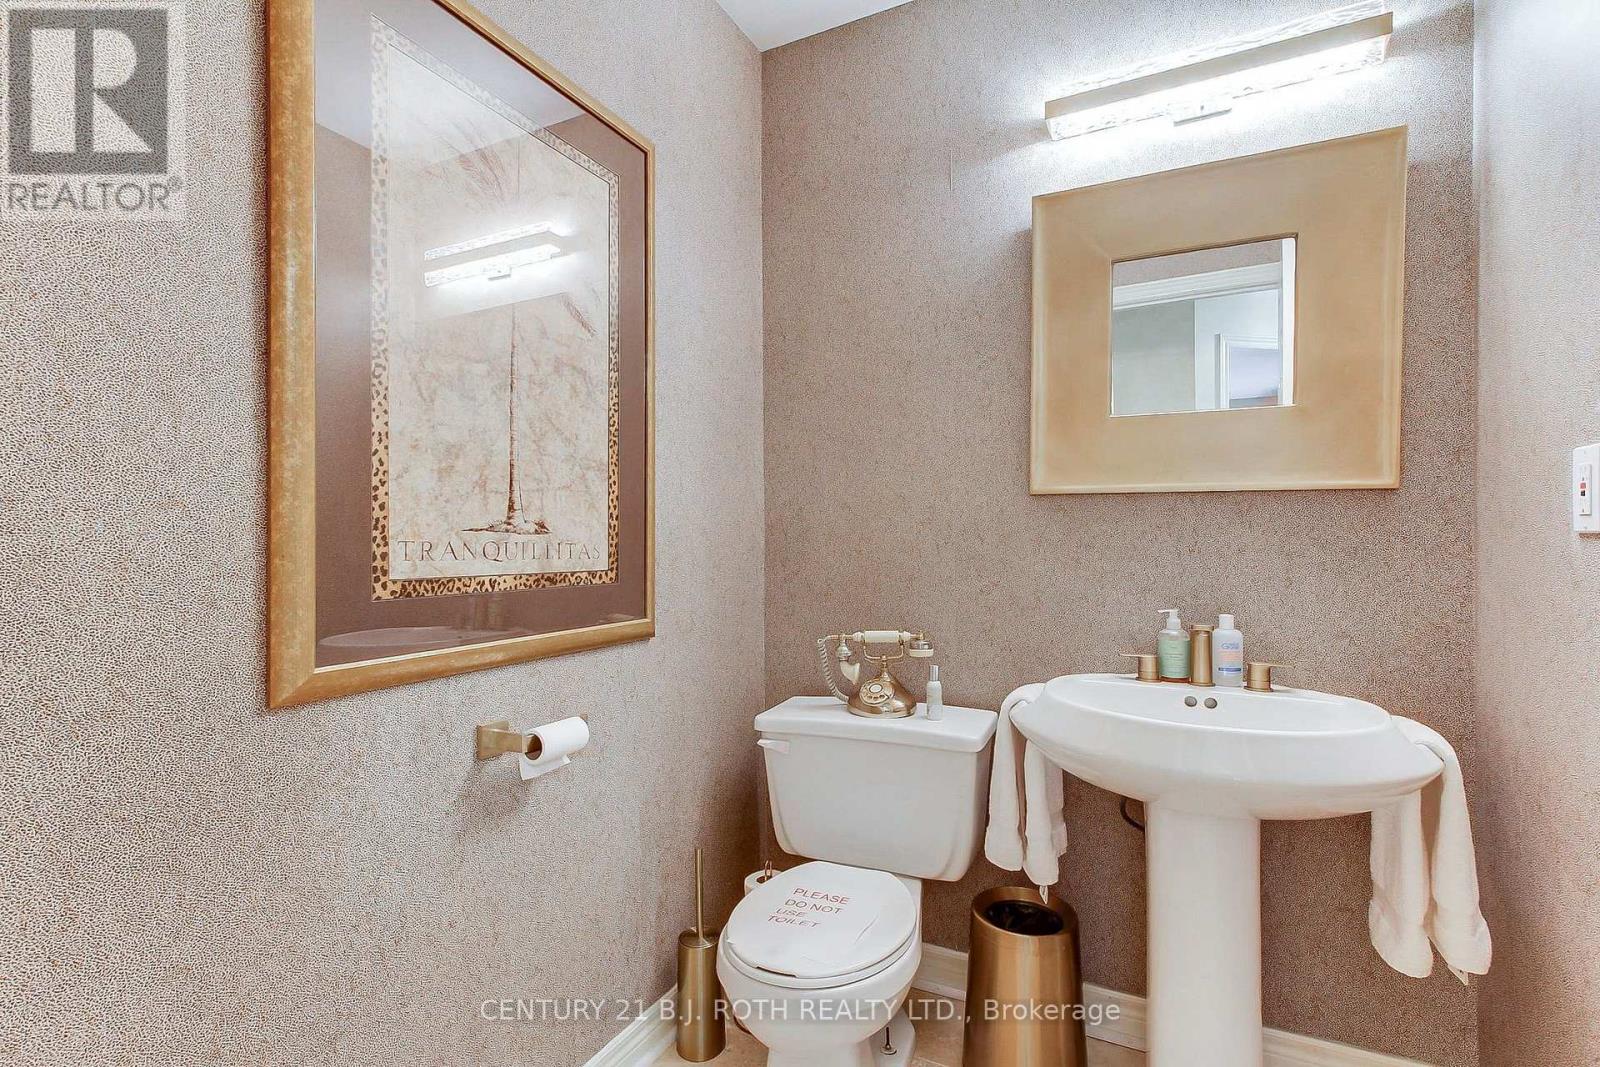
| Half Bath Total | 2 |
| Heating Fuel | Natural Gas |
| Heating Type | Forced Air |
| Stories Total | 2 |
| Size Interior | 3,000 - 3,500 Sqft |
| Type | House |
| Utility Water | Municipal Water |
Parking
| Garage |
Land
| Acreage | No |
| Sewer | Sanitary Sewer |
| Size Depth | 123 Ft ,6 In |
| Size Frontage | 50 Ft |
| Size Irregular | 50 X 123.5 Ft |
| Size Total Text | 50 X 123.5 Ft |
Rooms
| Level | Type | Length | Width | Dimensions |
|---|---|---|---|---|
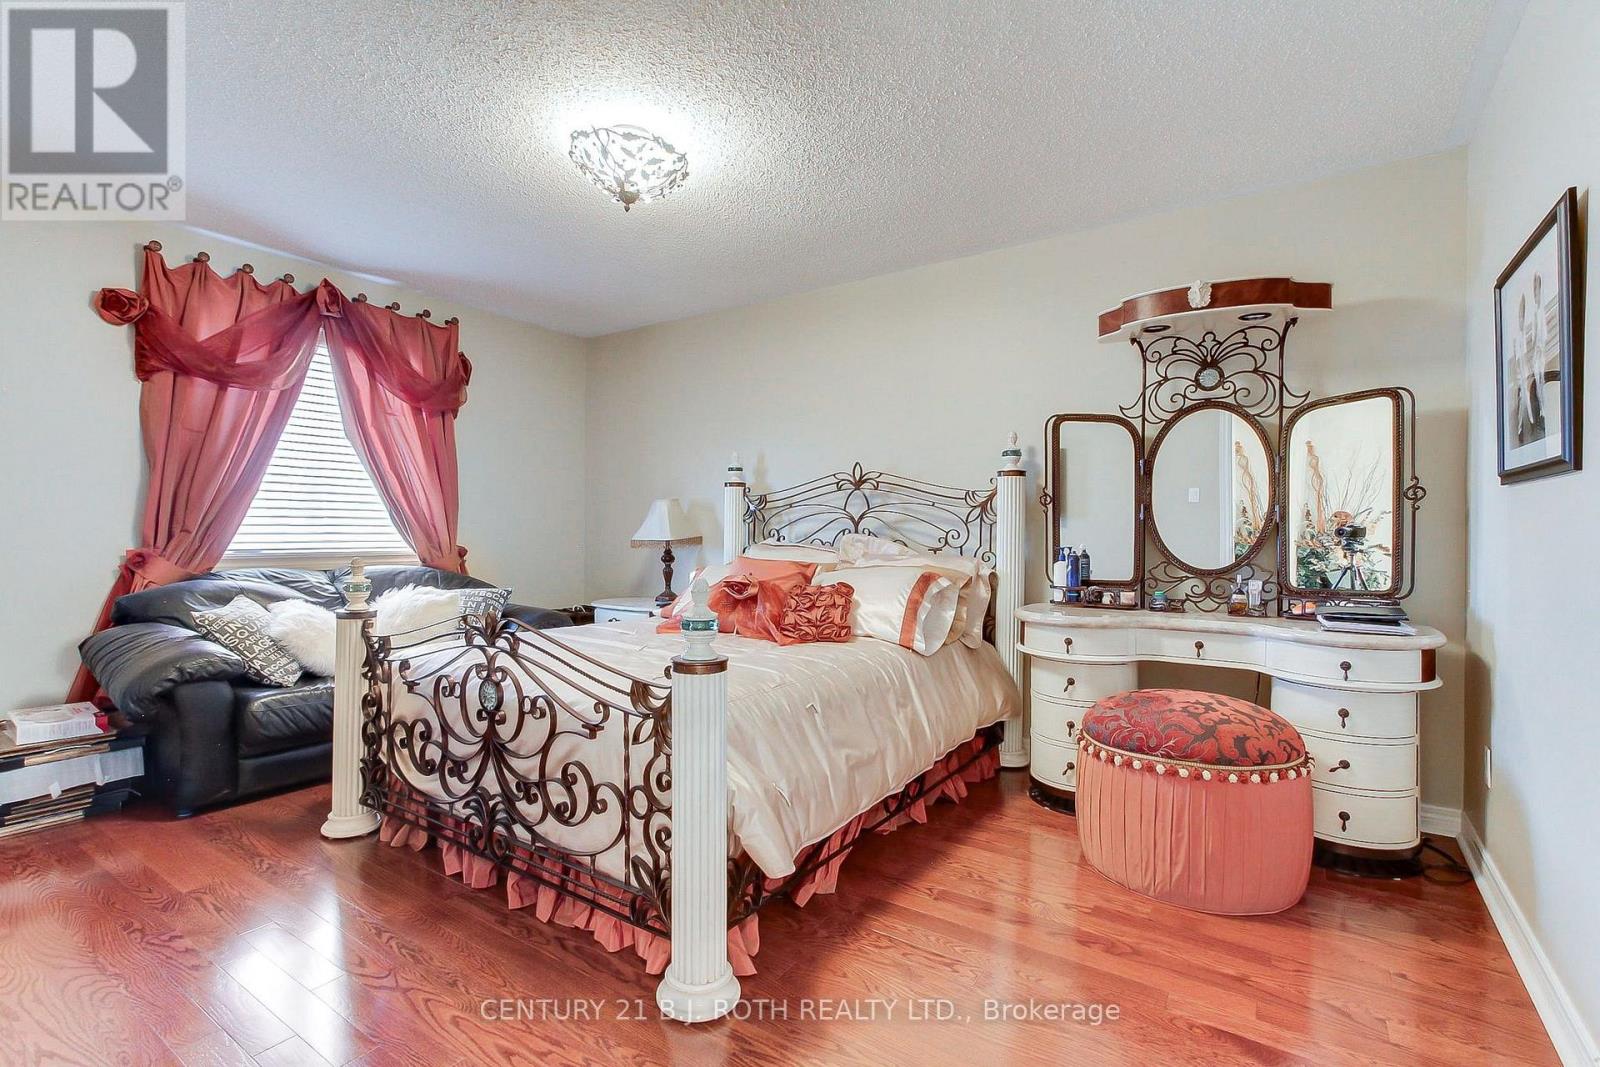
| Second Level | Primary Bedroom | 6.81 m | 3.7 m | 6.81 m x 3.7 m |
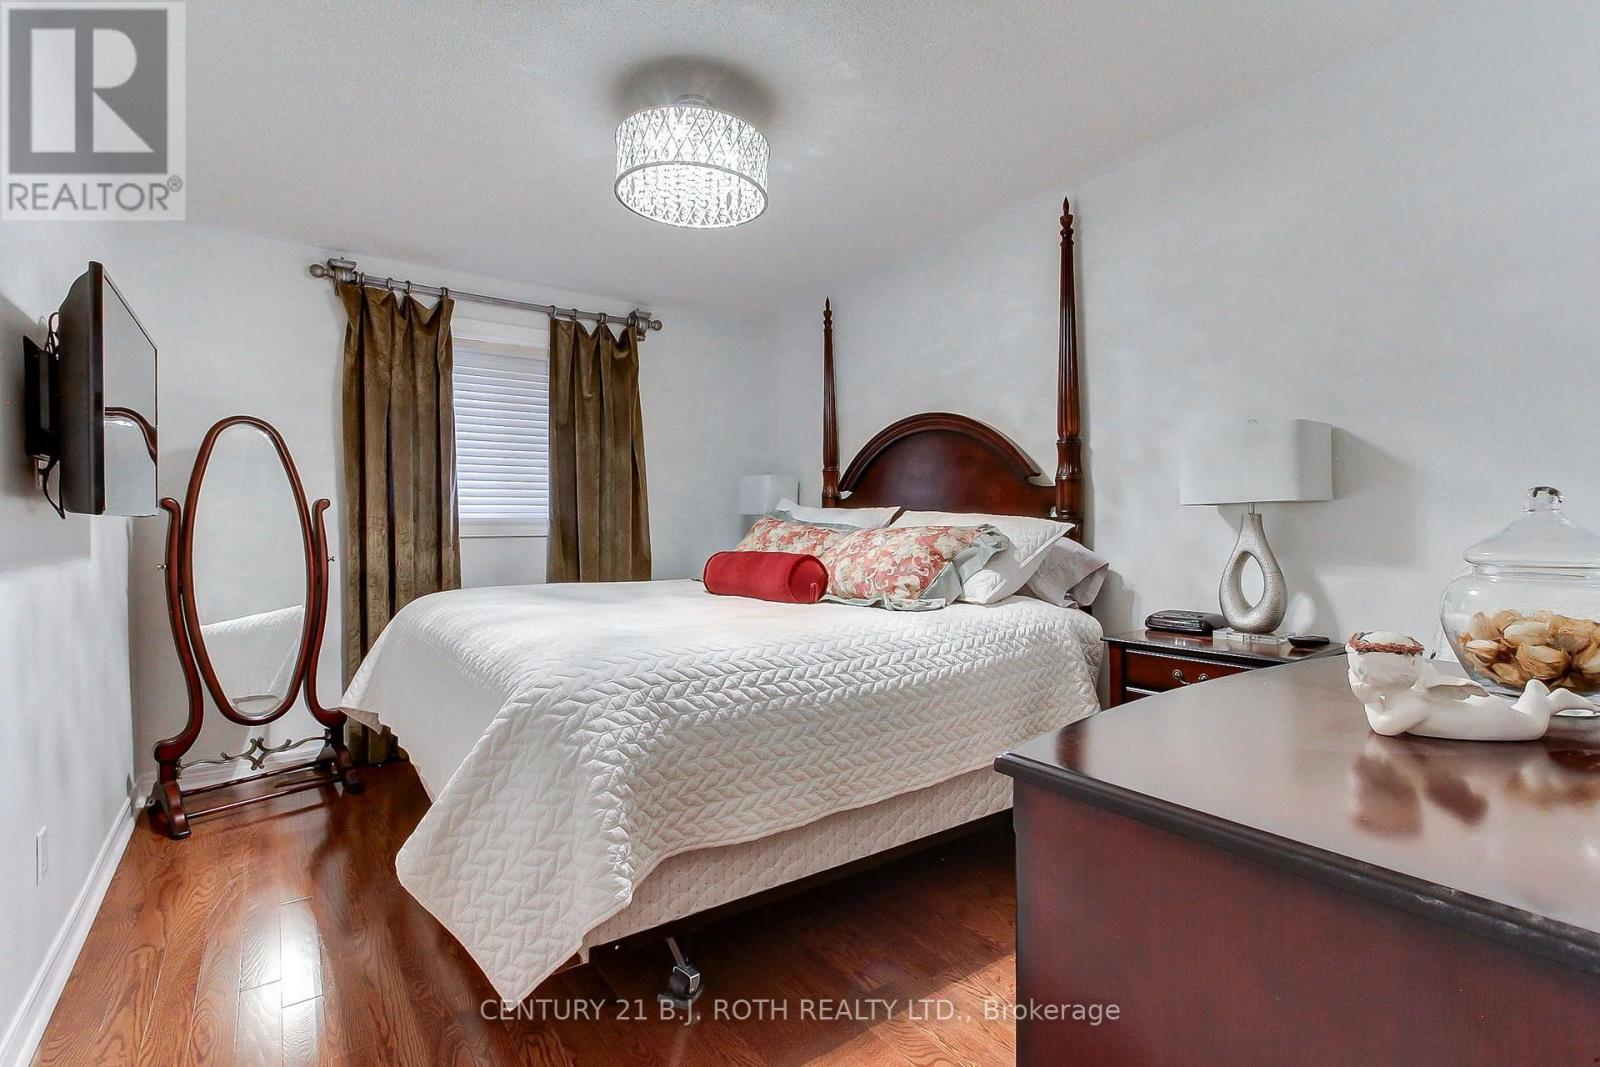
| Second Level | Bedroom 2 | 4.72 m | 3.55 m | 4.72 m x 3.55 m |
| Second Level | Bedroom 3 | 4.14 m | 3.84 m | 4.14 m x 3.84 m |
| Second Level | Bedroom 4 | 4.73 m | 3.2 m | 4.73 m x 3.2 m |
| Lower Level | Exercise Room | 6.52 m | 4.85 m | 6.52 m x 4.85 m |
| Lower Level | Recreational, Games Room | 9.26 m | 7.45 m | 9.26 m x 7.45 m |
| Main Level | Living Room | 4.76 m | 3.23 m | 4.76 m x 3.23 m |
| Main Level | Dining Room | 4.94 m | 3.24 m | 4.94 m x 3.24 m |
| Main Level | Kitchen | 3.62 m | 3.29 m | 3.62 m x 3.29 m |
| Main Level | Eating Area | 5.05 m | 3 m | 5.05 m x 3 m |
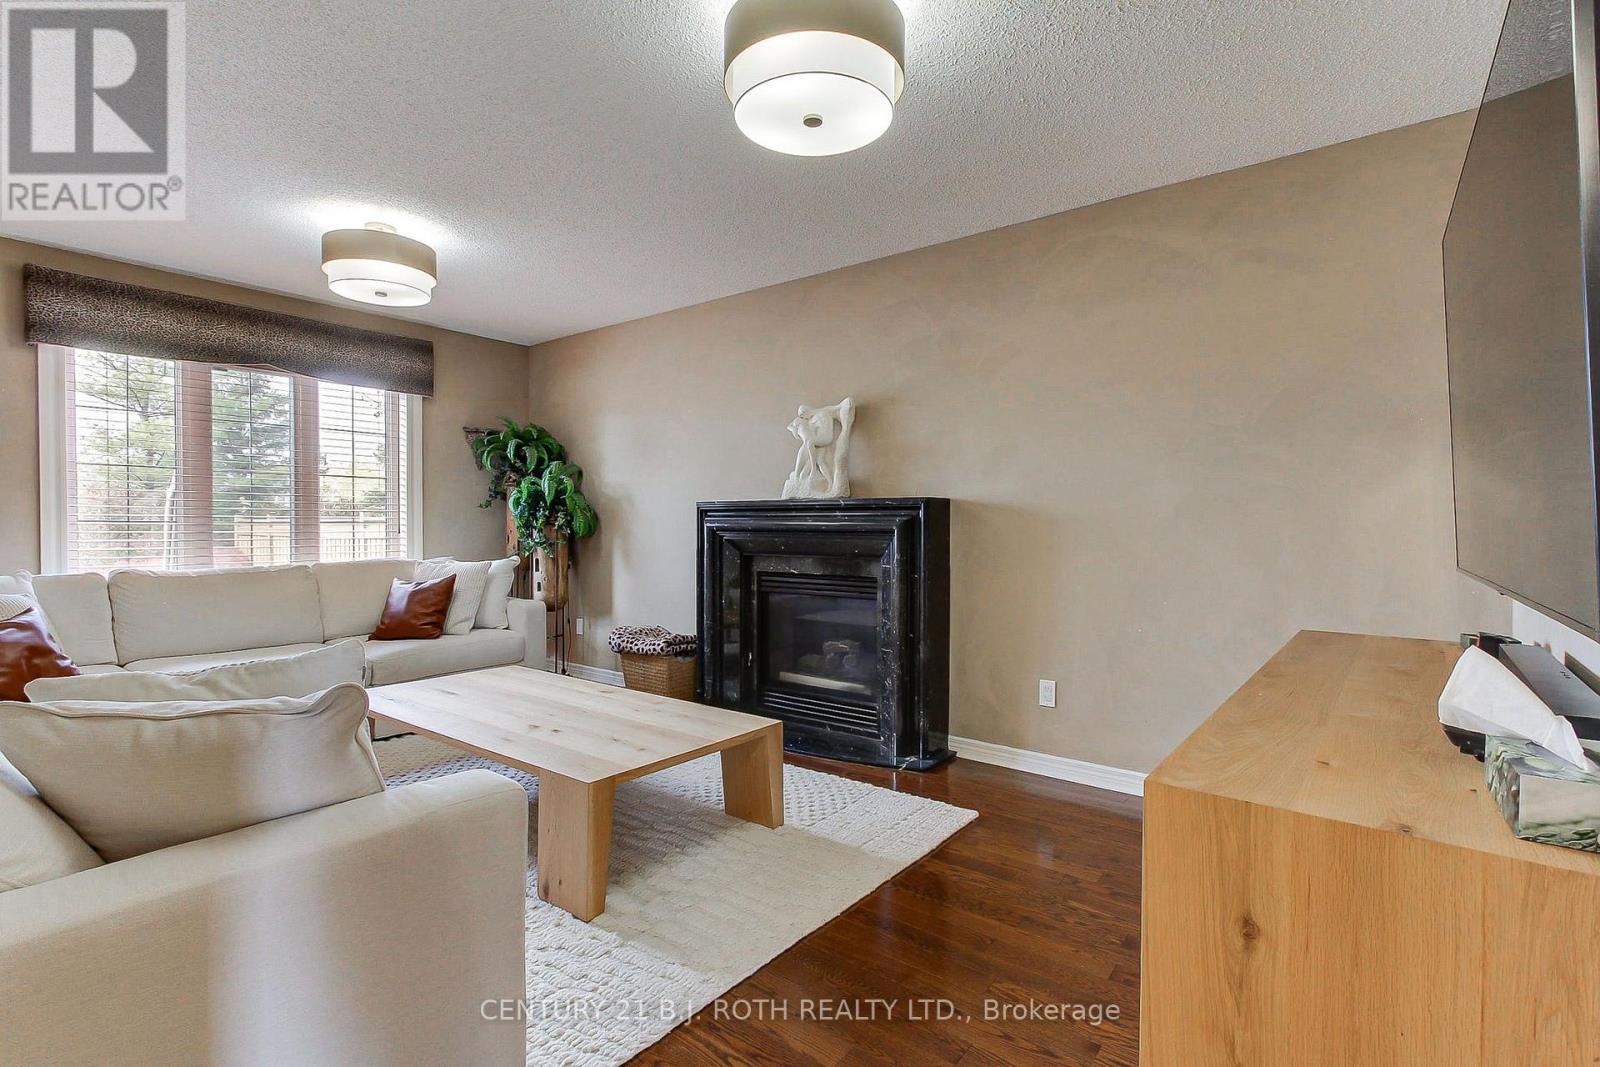
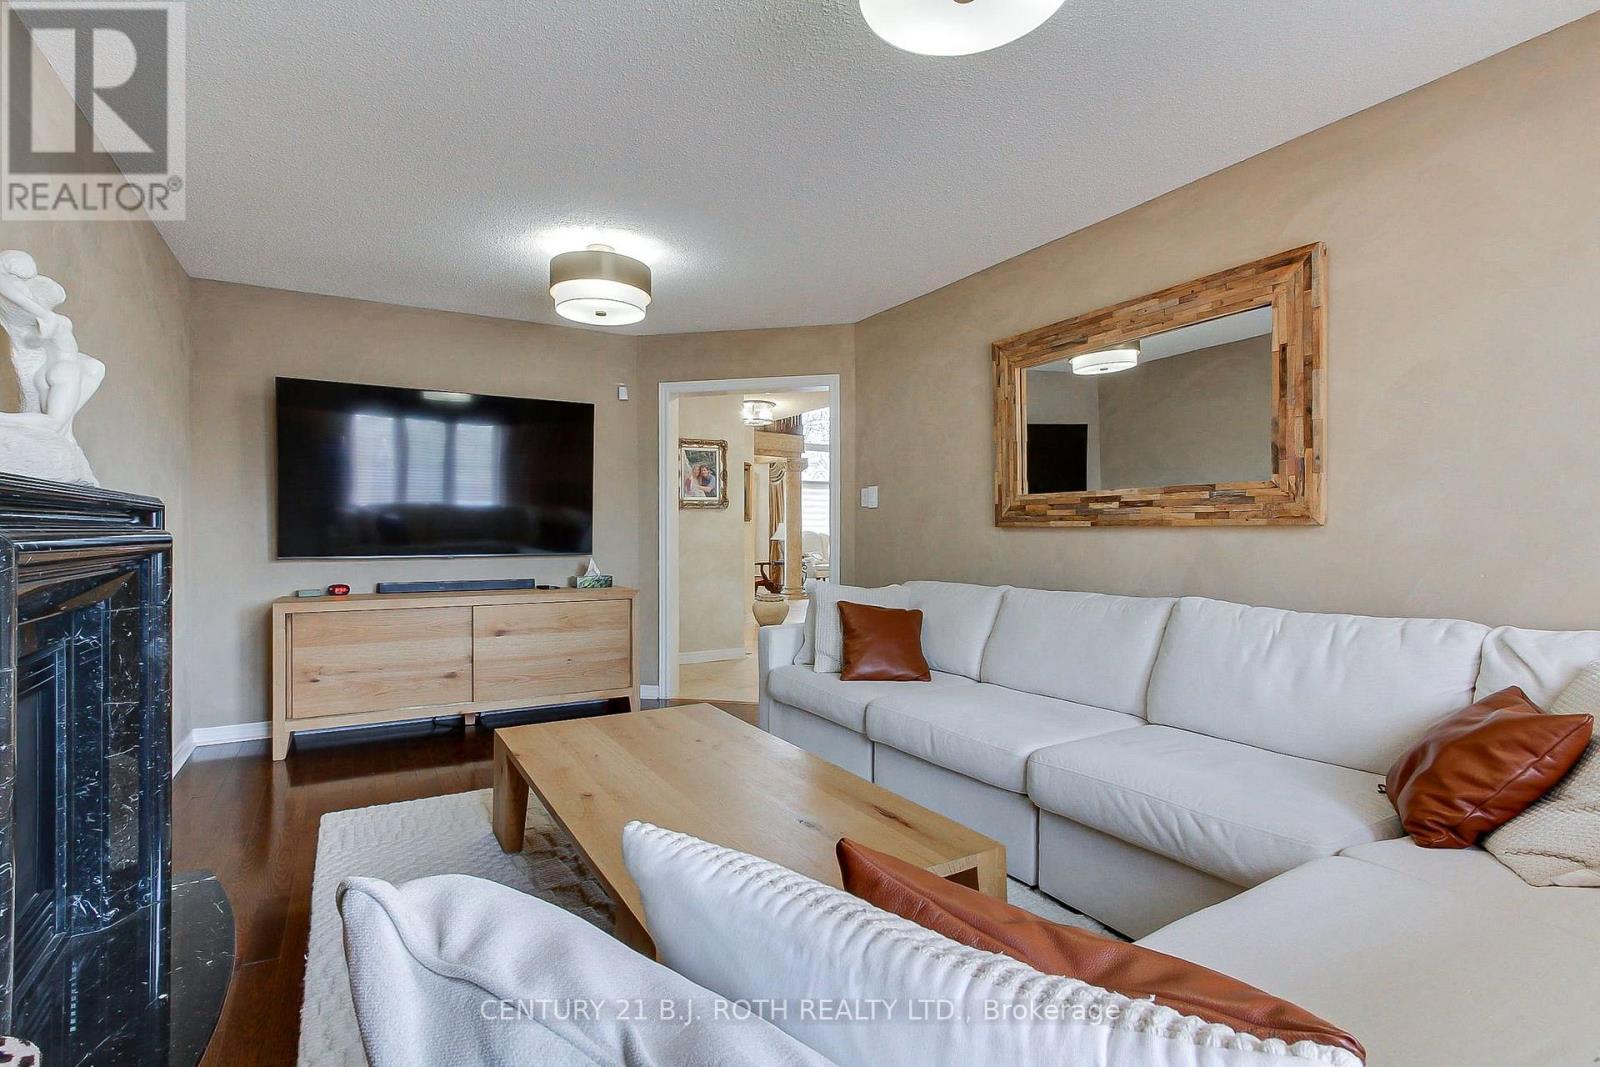
| Main Level | Family Room | 5.5 m | 3.5 m | 5.5 m x 3.5 m |
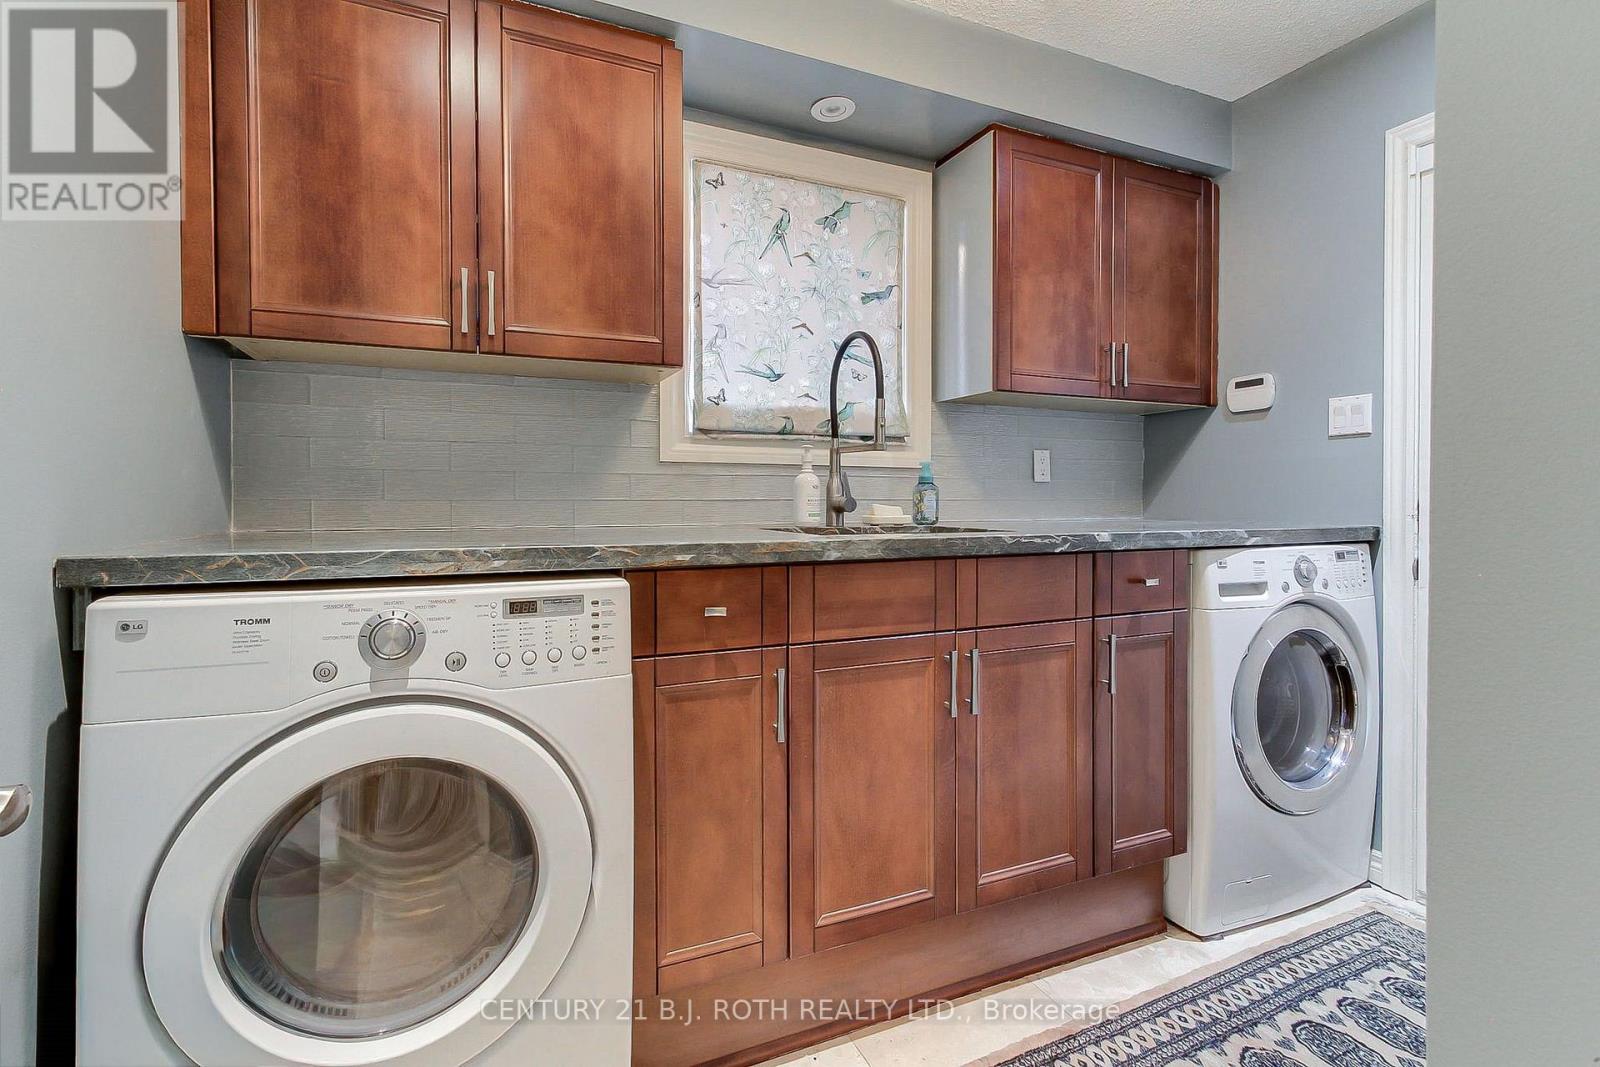
| Main Level | Laundry Room | 2.84 m | 2.17 m | 2.84 m x 2.17 m |
Contact Us
Contact us for more information

Nancy Tumminieri
Salesperson
160 Wellington St East, Suite 102
Aurora, Ontario L4G 1J3

Aldo D'aguanno
Salesperson
160 Wellington St East, Suite 102
Aurora, Ontario L4G 1J3

The trademarks REALTOR®, REALTORS®, and the REALTOR® logo are controlled by The Canadian Real Estate Association (CREA) and identify real estate professionals who are members of CREA. The trademarks MLS®, Multiple Listing Service® and the associated logos are owned by The Canadian Real Estate Association (CREA) and identify the quality of services provided by real estate professionals who are members of CREA. The trademark DDF® is owned by The Canadian Real Estate Association (CREA) and identifies CREA's Data Distribution Facility (DDF®)
November 04 2026 07:34:16
Toronto Regional Real Estate Board
Century 21 B.j. Roth Realty Ltd.