
115 Haddington Avenue Toronto, Ontario M5M 2P4

$1,599,900
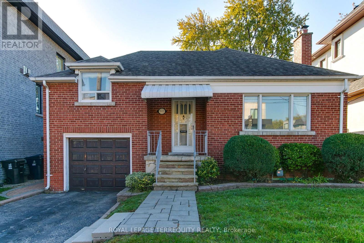
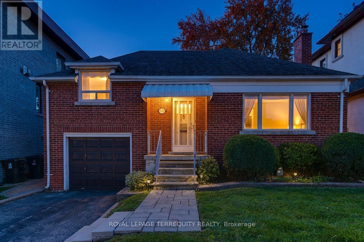
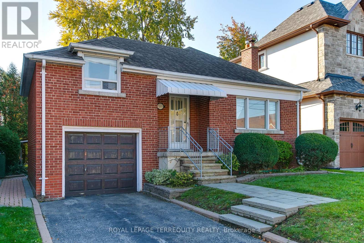
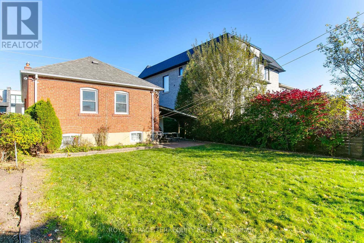
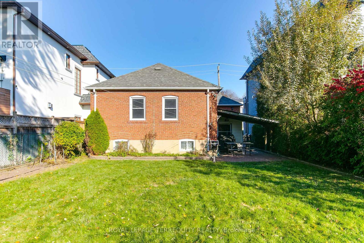
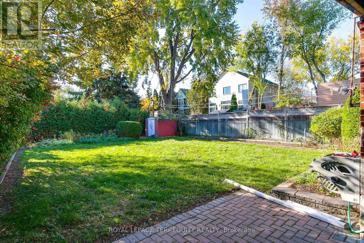
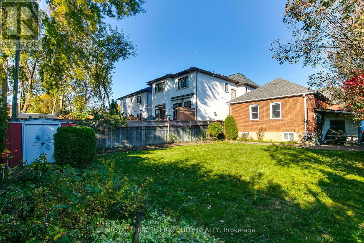
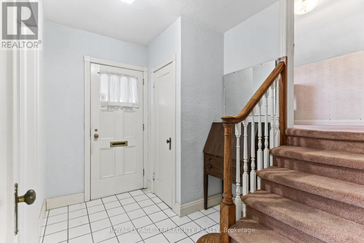
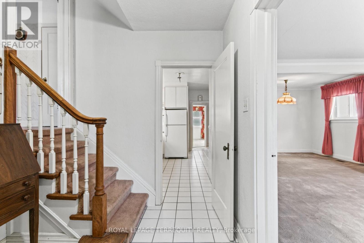
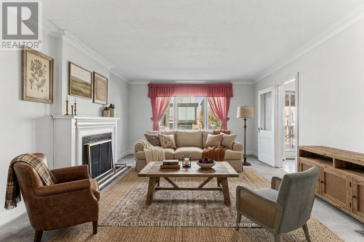
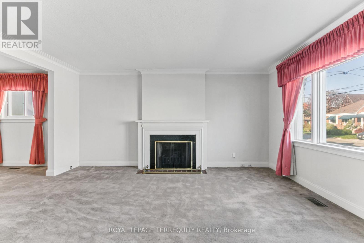
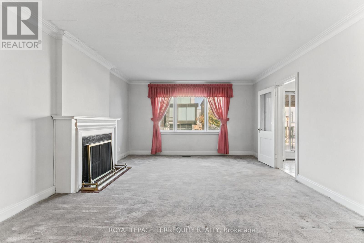
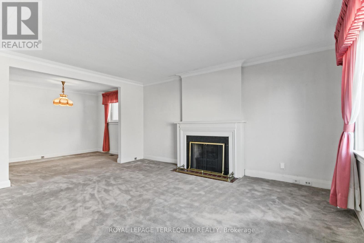
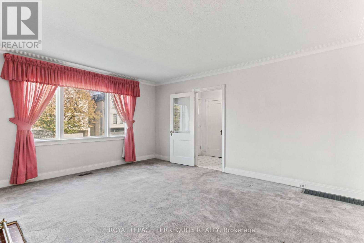
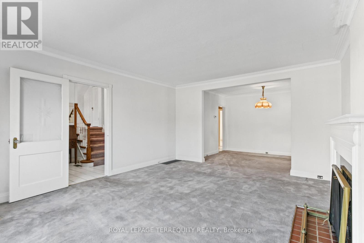
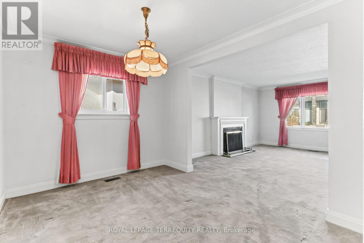
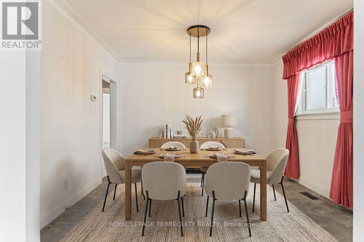
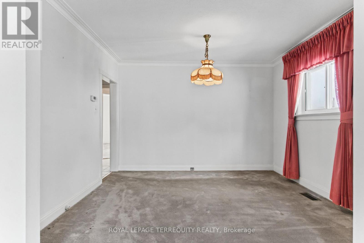
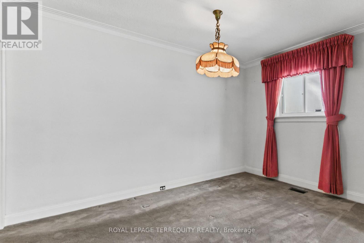
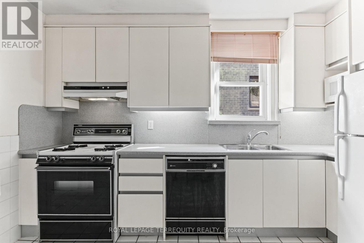
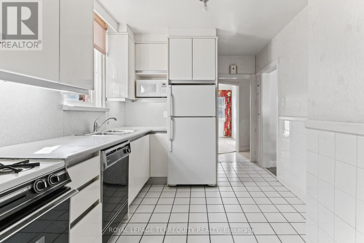
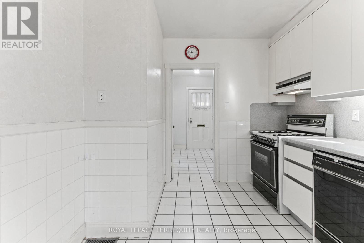
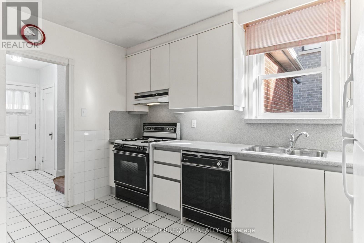
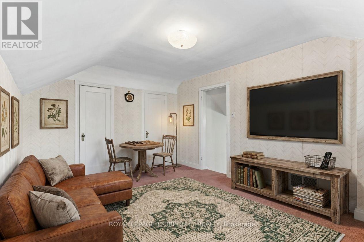
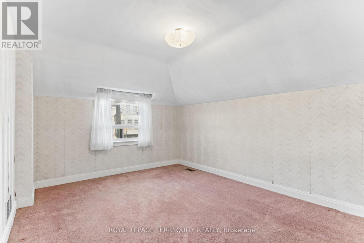
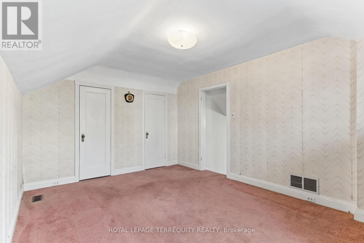
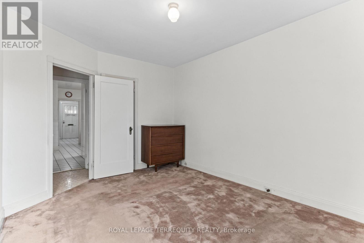
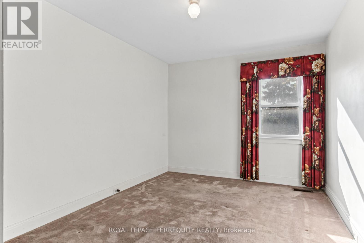
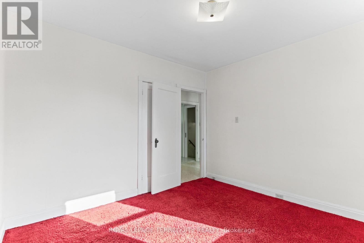
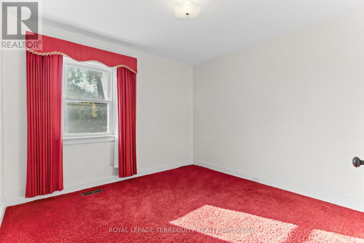
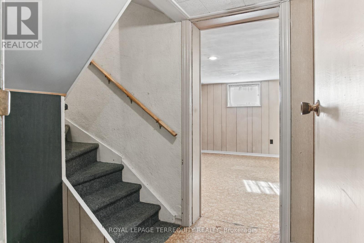
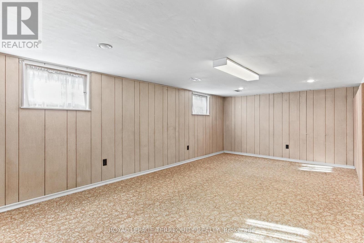
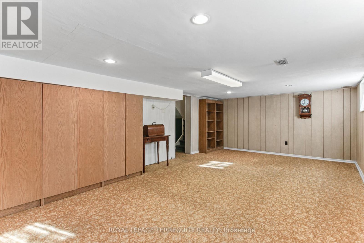
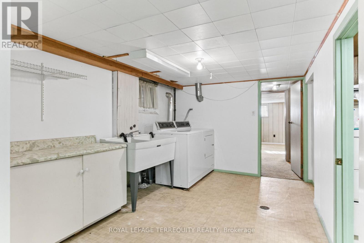
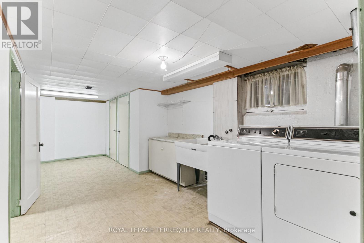
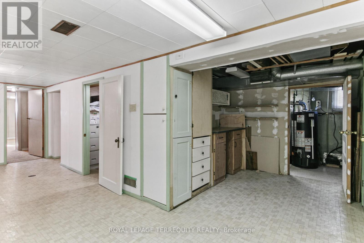
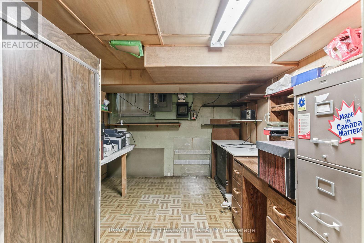
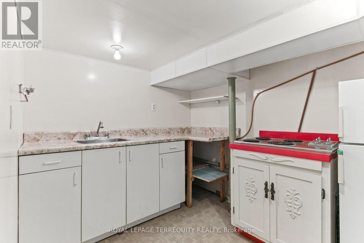
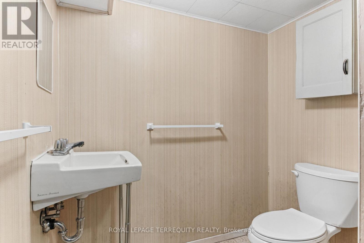
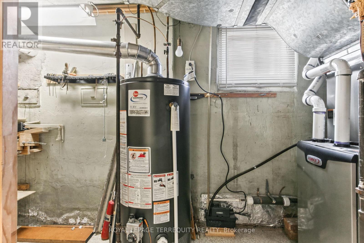
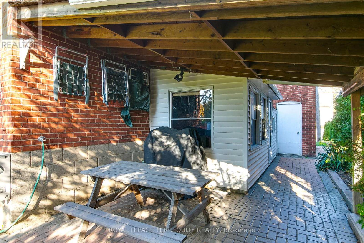
Fabulous Opportunity in the Bedford/Ledbury Park. Spacious 42 x 120 ft treed lot, ideally located on the south side of the street, just steps to Avenue Road. Renovate or build new in this much coveted location. Existing 3 bedroom bungalow is well maintained, ready for you to put your personal stamp on it. Large principle room, living room with wood burning fireplace, formal dining room, eat-in kitchen, two comfortable bedrooms & hardwood under broadloom in most rooms. The versatile 3rd bedroom above the garage makes a perfect den, office or family room. Downstairs is very spacious, with a large recreation room, office, kitchenette, 2 pc bath, and laundry and furnace room. Tons of storage areas for your bins and extra items. Don't miss this rate opportunity to build or enjoy a rare 3 bedroom floorplan home. (id:42599)
Property Details
| MLS® Number | C14148360 |
| Property Type | Single Family |
| Neigbourhood | Bedford Park-Nortown |
| Community Name | Bedford Park-Nortown |
| Amenities Near By | Place Of Worship, Schools, Public Transit |
| Features | Level Lot |
| Parking Space Total | 2 |
| Structure | Shed |
Building
| Bathroom Total | 2 |
| Bedrooms Above Ground | 2 |
| Bedrooms Below Ground | 1 |
| Bedrooms Total | 3 |
| Age | 51 To 99 Years |
| Amenities | Fireplace(s) |
| Appliances | Cooktop, Dryer, Gas Stove(s), Washer, Window Coverings, Refrigerator |
| Architectural Style | Bungalow |
| Basement Development | Finished |
| Basement Features | Separate Entrance |
| Basement Type | N/a, N/a (finished) |
| Construction Style Attachment | Detached |
| Cooling Type | Central Air Conditioning |
| Exterior Finish | Brick |
| Fireplace Present | Yes |
| Flooring Type | Tile, Carpeted |
| Foundation Type | Block |
| Half Bath Total | 1 |
| Heating Fuel | Natural Gas |
| Heating Type | Forced Air |
| Stories Total | 1 |
| Size Interior | 1,100 - 1,500 Sqft |
| Type | House |
| Utility Water | Municipal Water |
Parking
| Garage |
Land
| Acreage | No |
| Fence Type | Fenced Yard |
| Land Amenities | Place Of Worship, Schools, Public Transit |
| Sewer | Sanitary Sewer |
| Size Depth | 120 Ft ,2 In |
| Size Frontage | 42 Ft |
| Size Irregular | 42 X 120.2 Ft |
| Size Total Text | 42 X 120.2 Ft |
Rooms
| Level | Type | Length | Width | Dimensions |
|---|---|---|---|---|
| Basement | Laundry Room | 6.53 m | 273 m | 6.53 m x 273 m |
| Basement | Office | 3.64 m | 2.76 m | 3.64 m x 2.76 m |
| Basement | Furnace | 3.3 m | 1.09 m | 3.3 m x 1.09 m |
| Basement | Workshop | 2.73 m | 2.43 m | 2.73 m x 2.43 m |
| Basement | Kitchen | 2.7 m | 2.21 m | 2.7 m x 2.21 m |
| Basement | Recreational, Games Room | 6.44 m | 3.91 m | 6.44 m x 3.91 m |
| Main Level | Foyer | 2.83 m | 2.13 m | 2.83 m x 2.13 m |
| Main Level | Living Room | 4.95 m | 4.18 m | 4.95 m x 4.18 m |
| Main Level | Dining Room | 3.59 m | 2.8 m | 3.59 m x 2.8 m |
| Main Level | Kitchen | 4.58 m | 2.67 m | 4.58 m x 2.67 m |
| Main Level | Primary Bedroom | 4.09 m | 3.04 m | 4.09 m x 3.04 m |
| Main Level | Bedroom 2 | 3.29 m | 3.28 m | 3.29 m x 3.28 m |
| Main Level | Foyer | 2.56 m | 1.5 m | 2.56 m x 1.5 m |
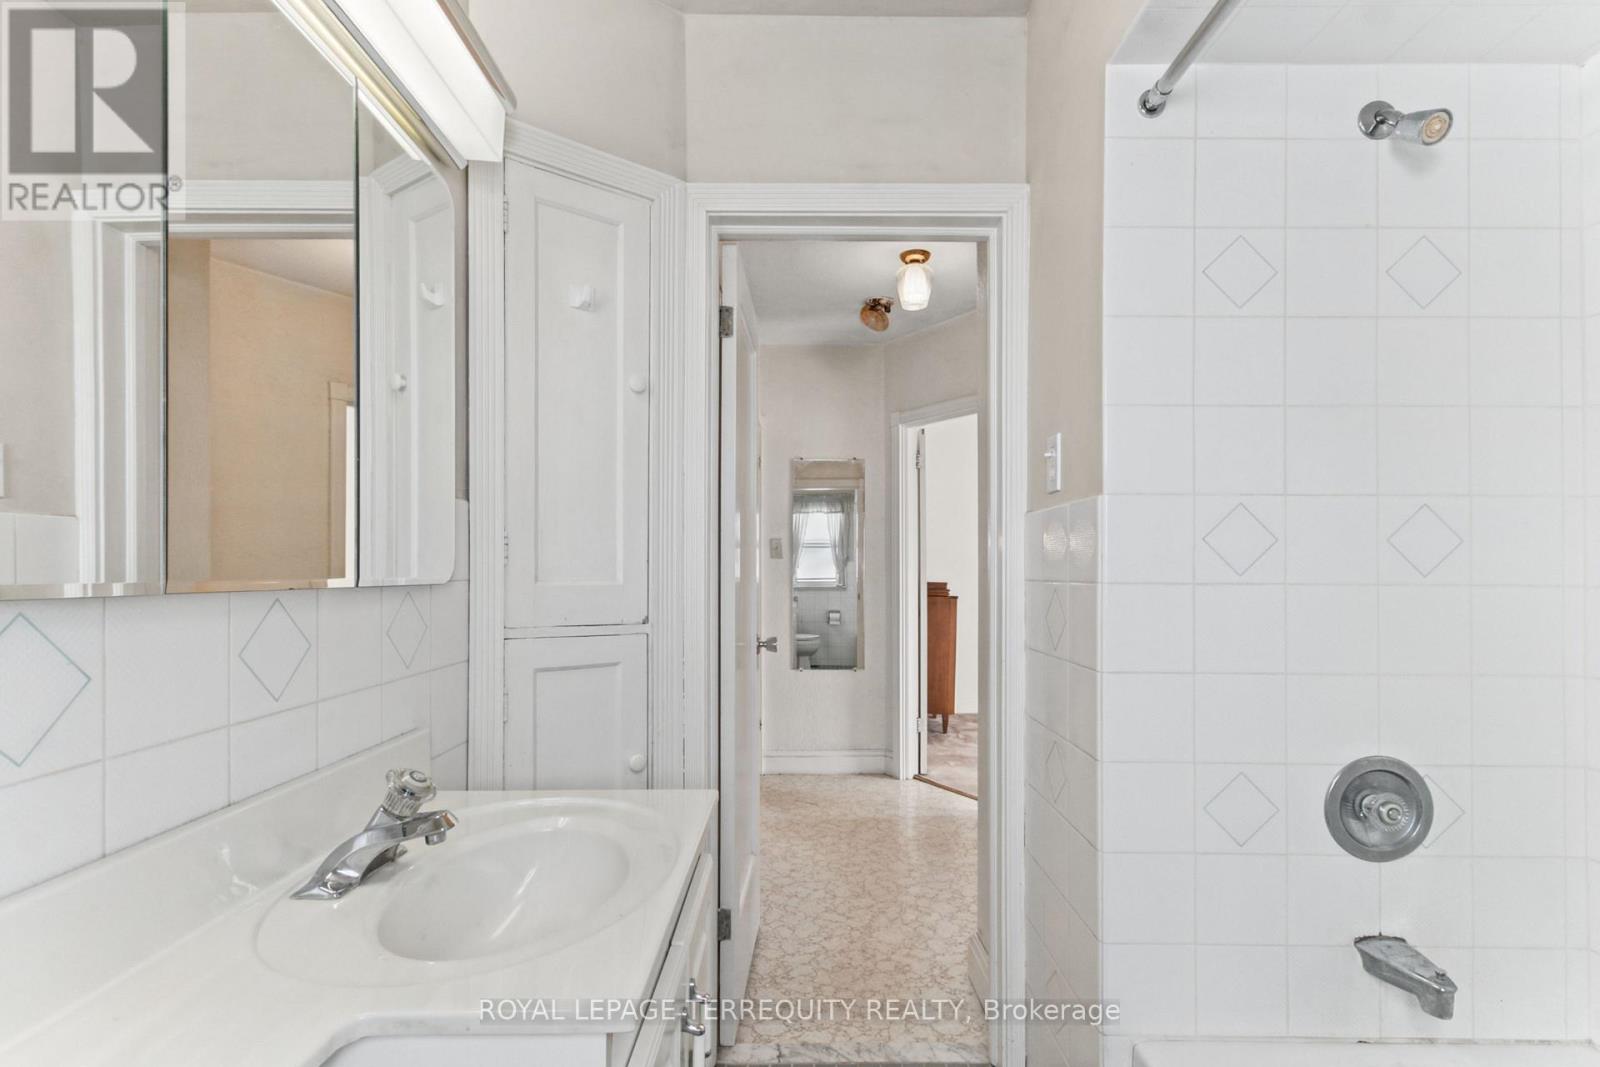
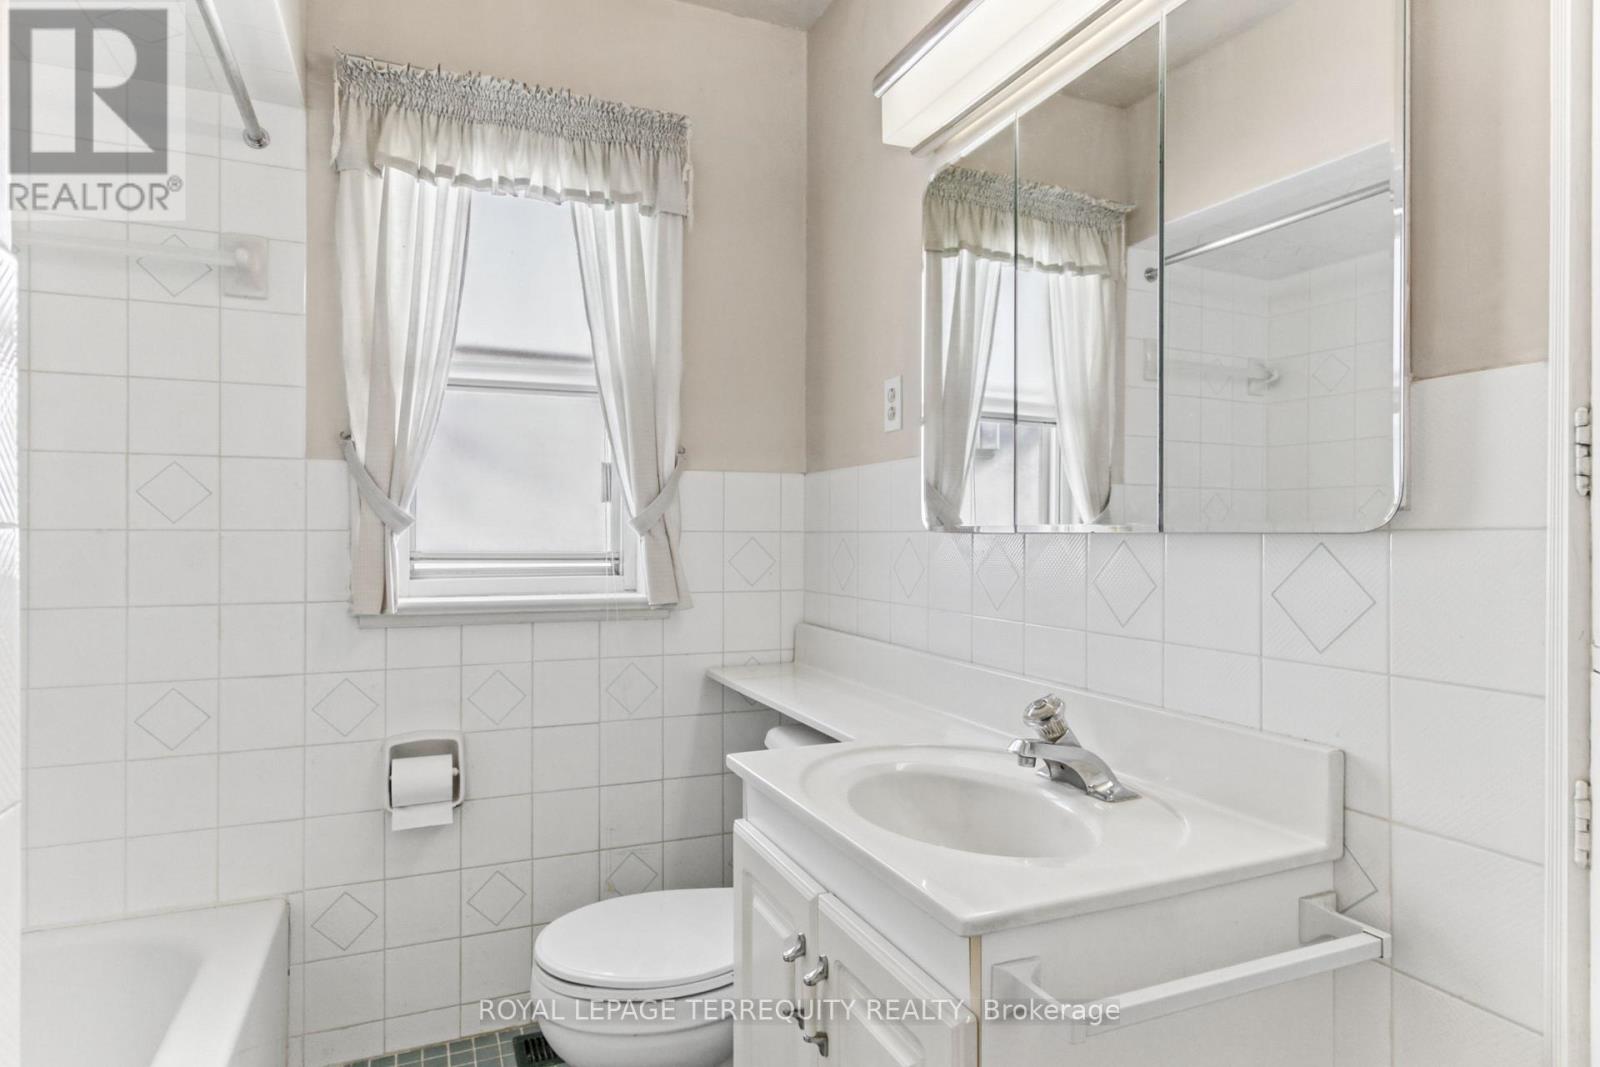
| Main Level | Bathroom | 1.94 m | 1.89 m | 1.94 m x 1.89 m |
| In Between | Bedroom 3 | 4.55 m | 3.39 m | 4.55 m x 3.39 m |
Contact Us
Contact us for more information

M. Drew Homewood
Salesperson
www.drewhomewood.com/
https://www.facebook.com/DrewHomewoodRealEstate?ref=hl
https://twitter.com/DrewHomewood
293 Eglinton Ave East
Toronto, Ontario M4P 1L3

The trademarks REALTOR®, REALTORS®, and the REALTOR® logo are controlled by The Canadian Real Estate Association (CREA) and identify real estate professionals who are members of CREA. The trademarks MLS®, Multiple Listing Service® and the associated logos are owned by The Canadian Real Estate Association (CREA) and identify the quality of services provided by real estate professionals who are members of CREA. The trademark DDF® is owned by The Canadian Real Estate Association (CREA) and identifies CREA's Data Distribution Facility (DDF®)
November 04 2026 07:28:36
Toronto Regional Real Estate Board
Royal LePage Terrequity Realty