
13485 8th Concession King, Ontario L7B 1K4

$3,998,000
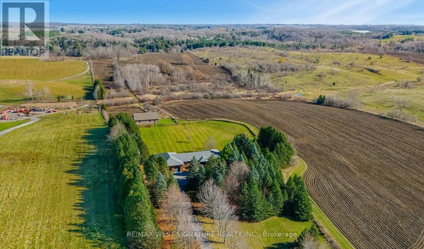
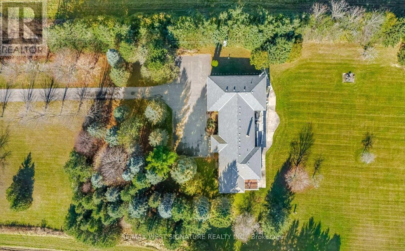
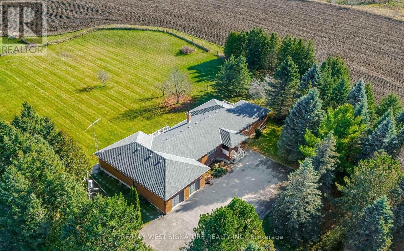
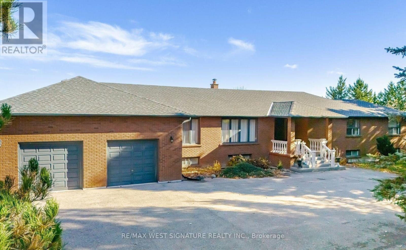
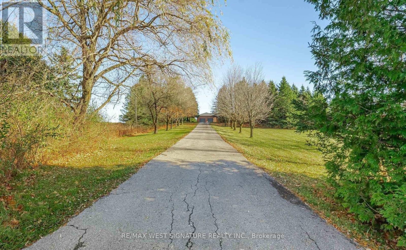
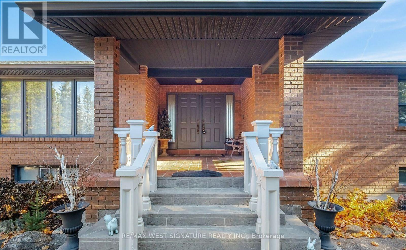
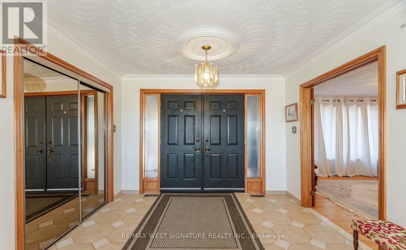
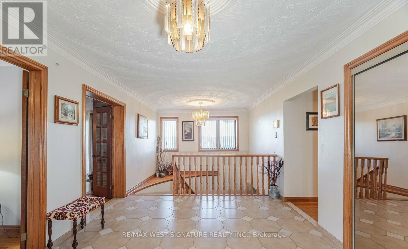
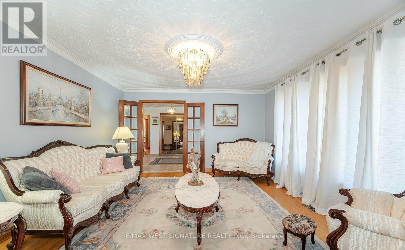
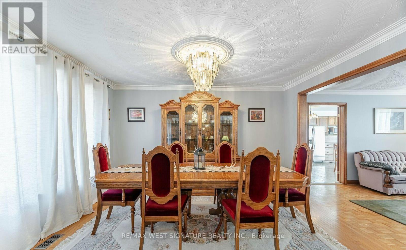
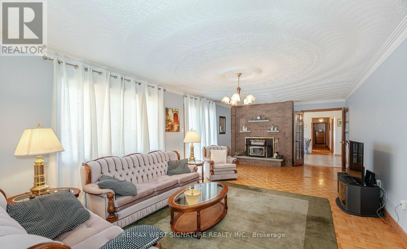
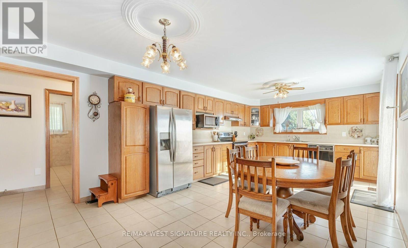
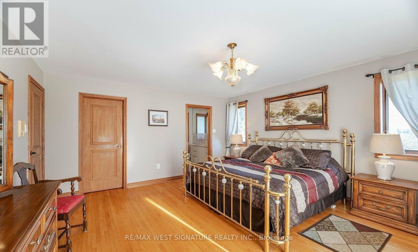
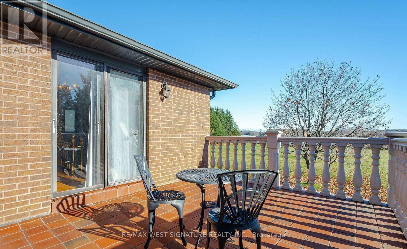
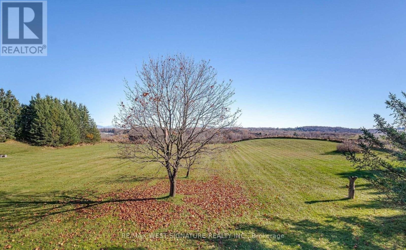
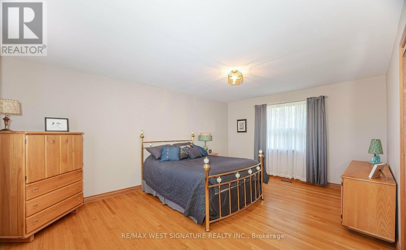
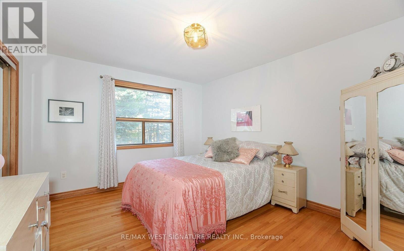
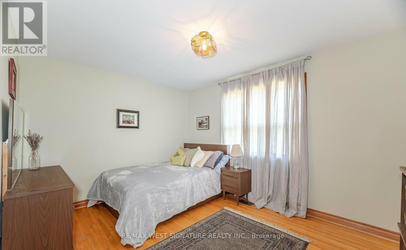
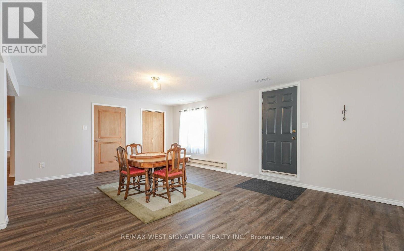
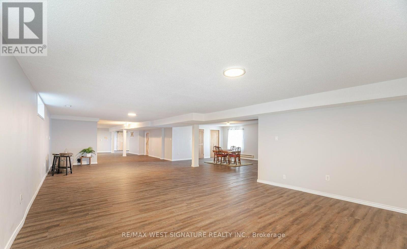
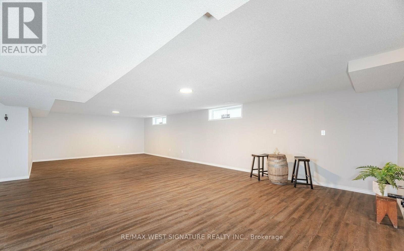
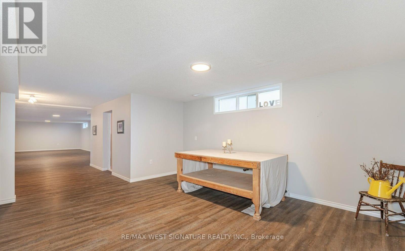
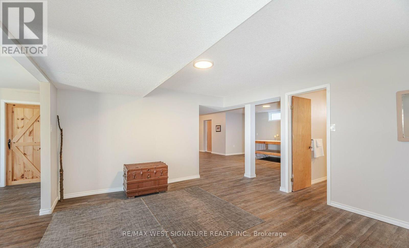
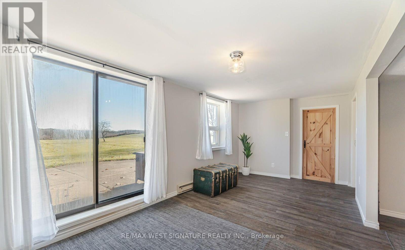
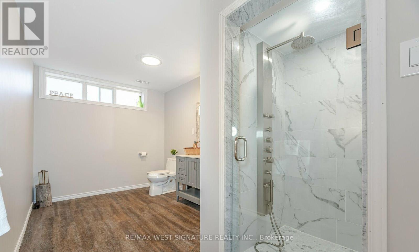
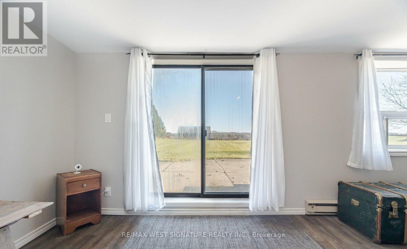
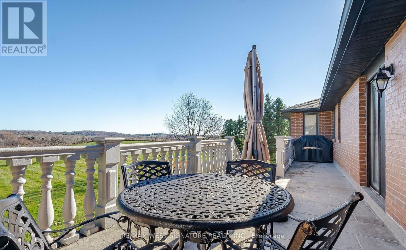
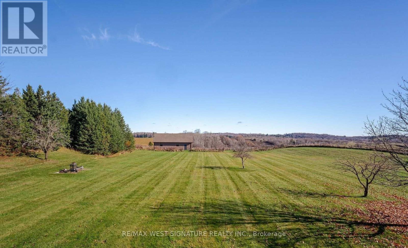
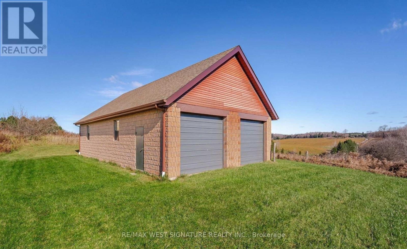
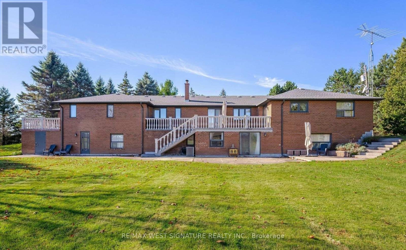
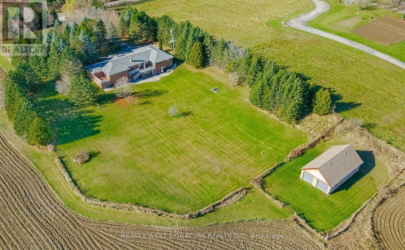
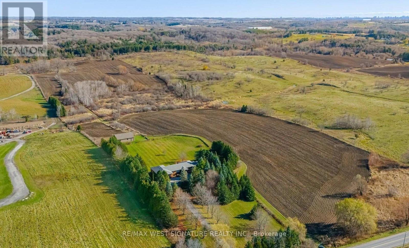
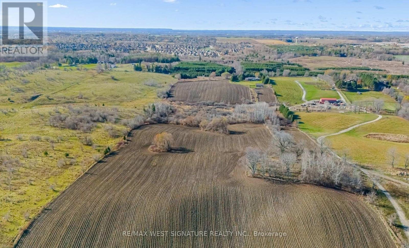
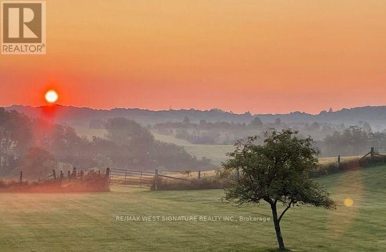
A rare 50+ acre parcel of land in one of King's most sought-after locations! This property is gently rolling with distant views and surrounded by beautiful country estates and equestrian farms. A well-maintained ranch-style bungalow in great condition and boasts approx. 6000 sq ft of finished living space. Enjoy country living at it's finest with gorgeous sunrises + evening sunsets just minutes from Nobleton, Schomberg and King's finest schools. Wonderful place to call home and a blue-chip investment, 40 + workable acres, barn/workshop, beautiful stream at rear of the property, Stunning views abound! (id:42599)
Property Details
| MLS® Number | N13837194 |
| Property Type | Single Family |
| Community Name | Rural King |
| Amenities Near By | Golf Nearby, Place Of Worship |
| Community Features | Community Centre, School Bus |
| Parking Space Total | 12 |
| View Type | View |
Building
| Bathroom Total | 4 |
| Bedrooms Above Ground | 4 |
| Bedrooms Total | 4 |
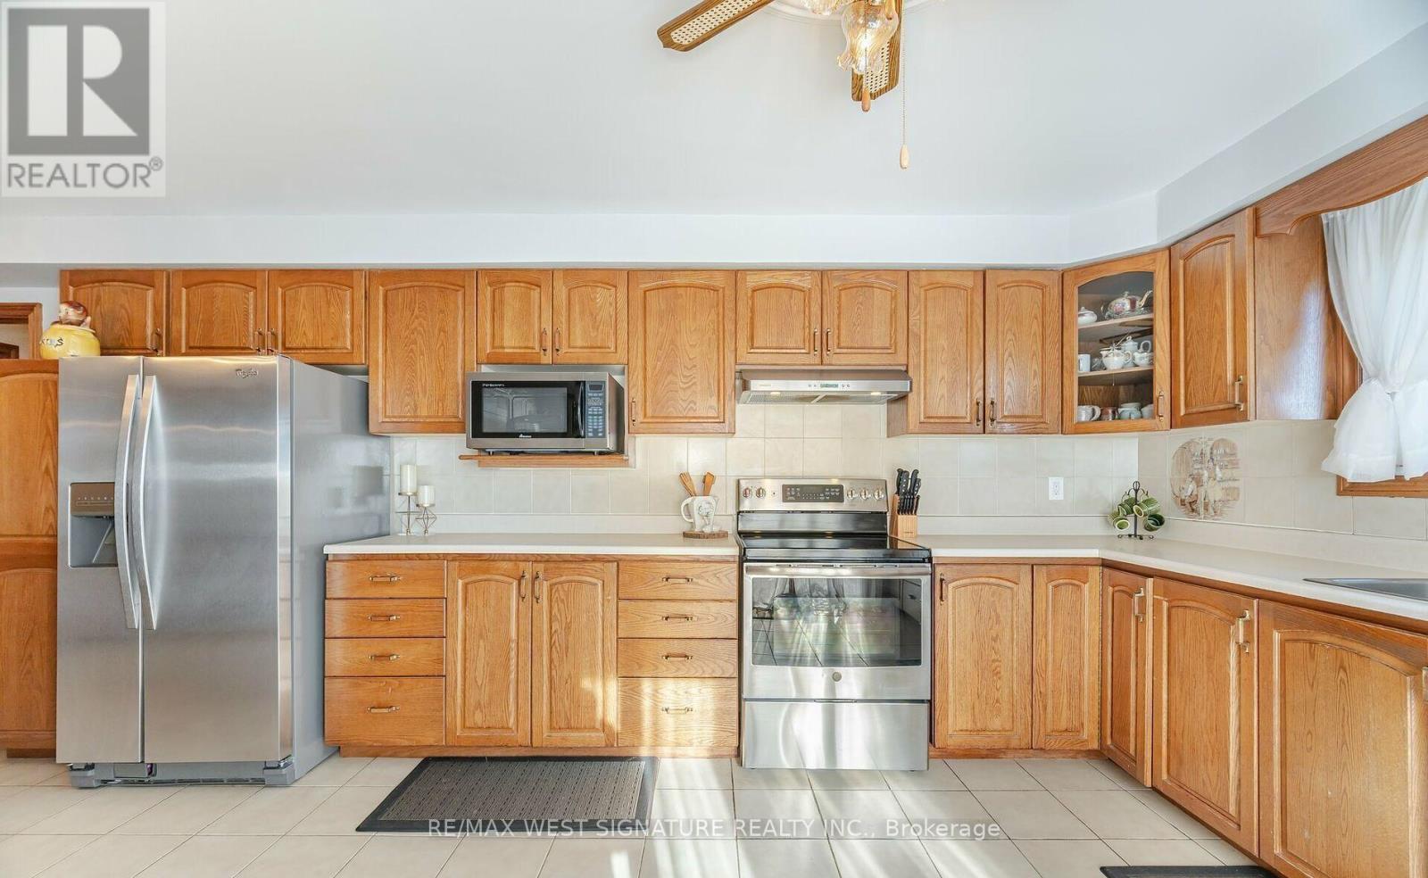
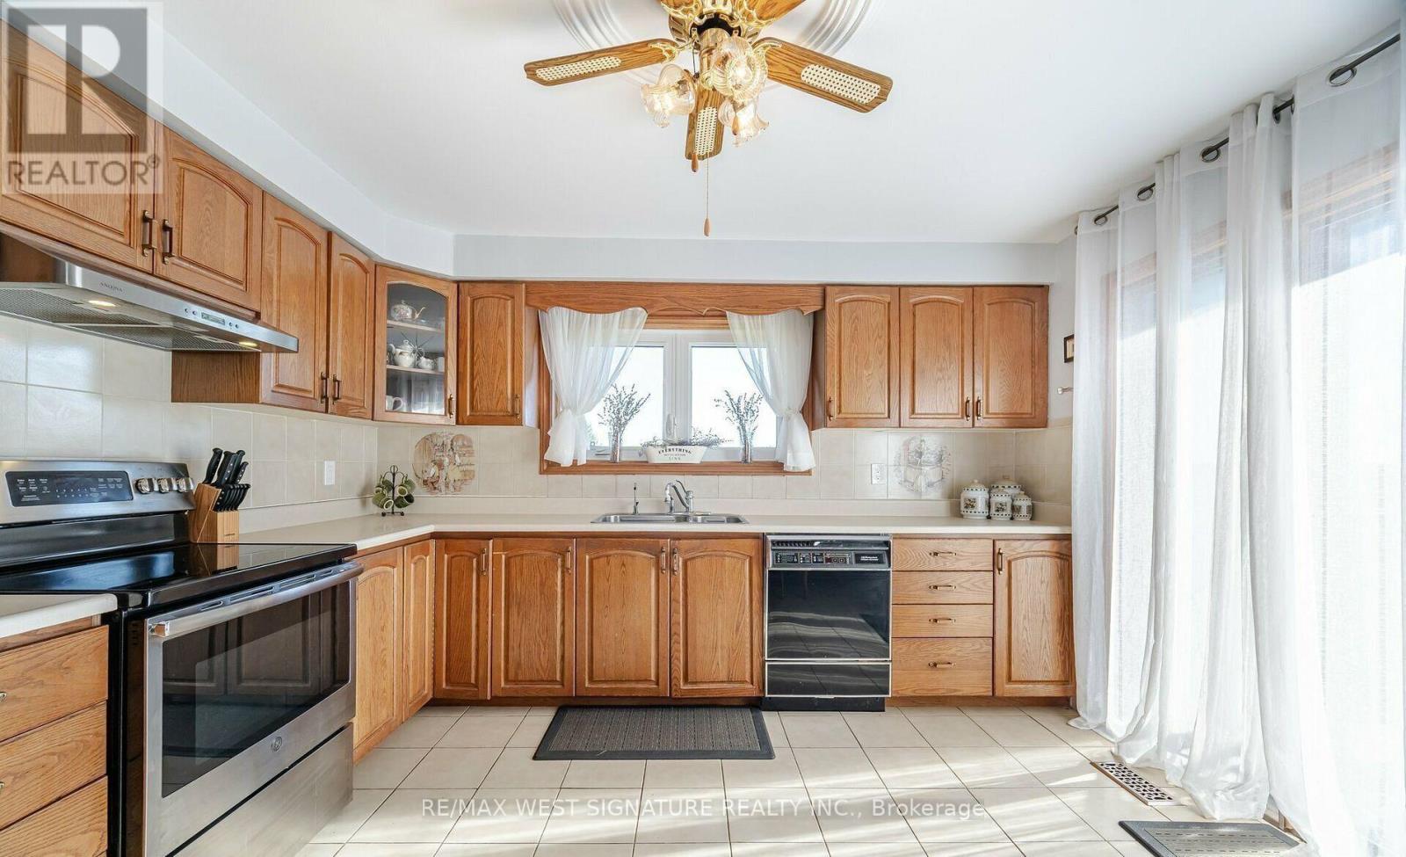
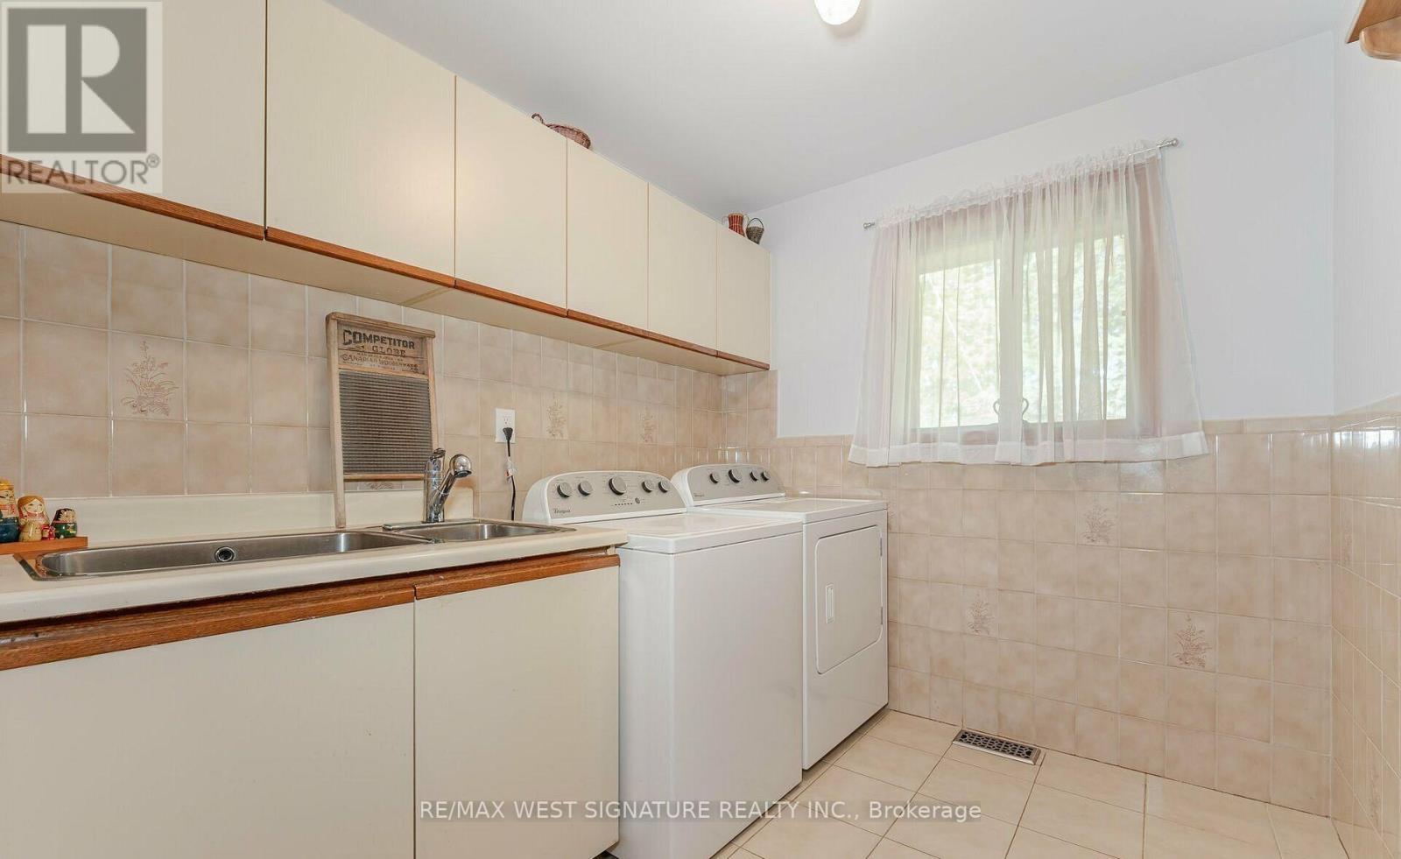
| Appliances | Dishwasher, Dryer, Stove, Washer, Water Softener, Window Coverings, Refrigerator |
| Architectural Style | Bungalow |
| Basement Development | Finished |
| Basement Features | Walk Out |
| Basement Type | N/a (finished) |
| Construction Style Attachment | Detached |
| Cooling Type | Central Air Conditioning |
| Exterior Finish | Brick |
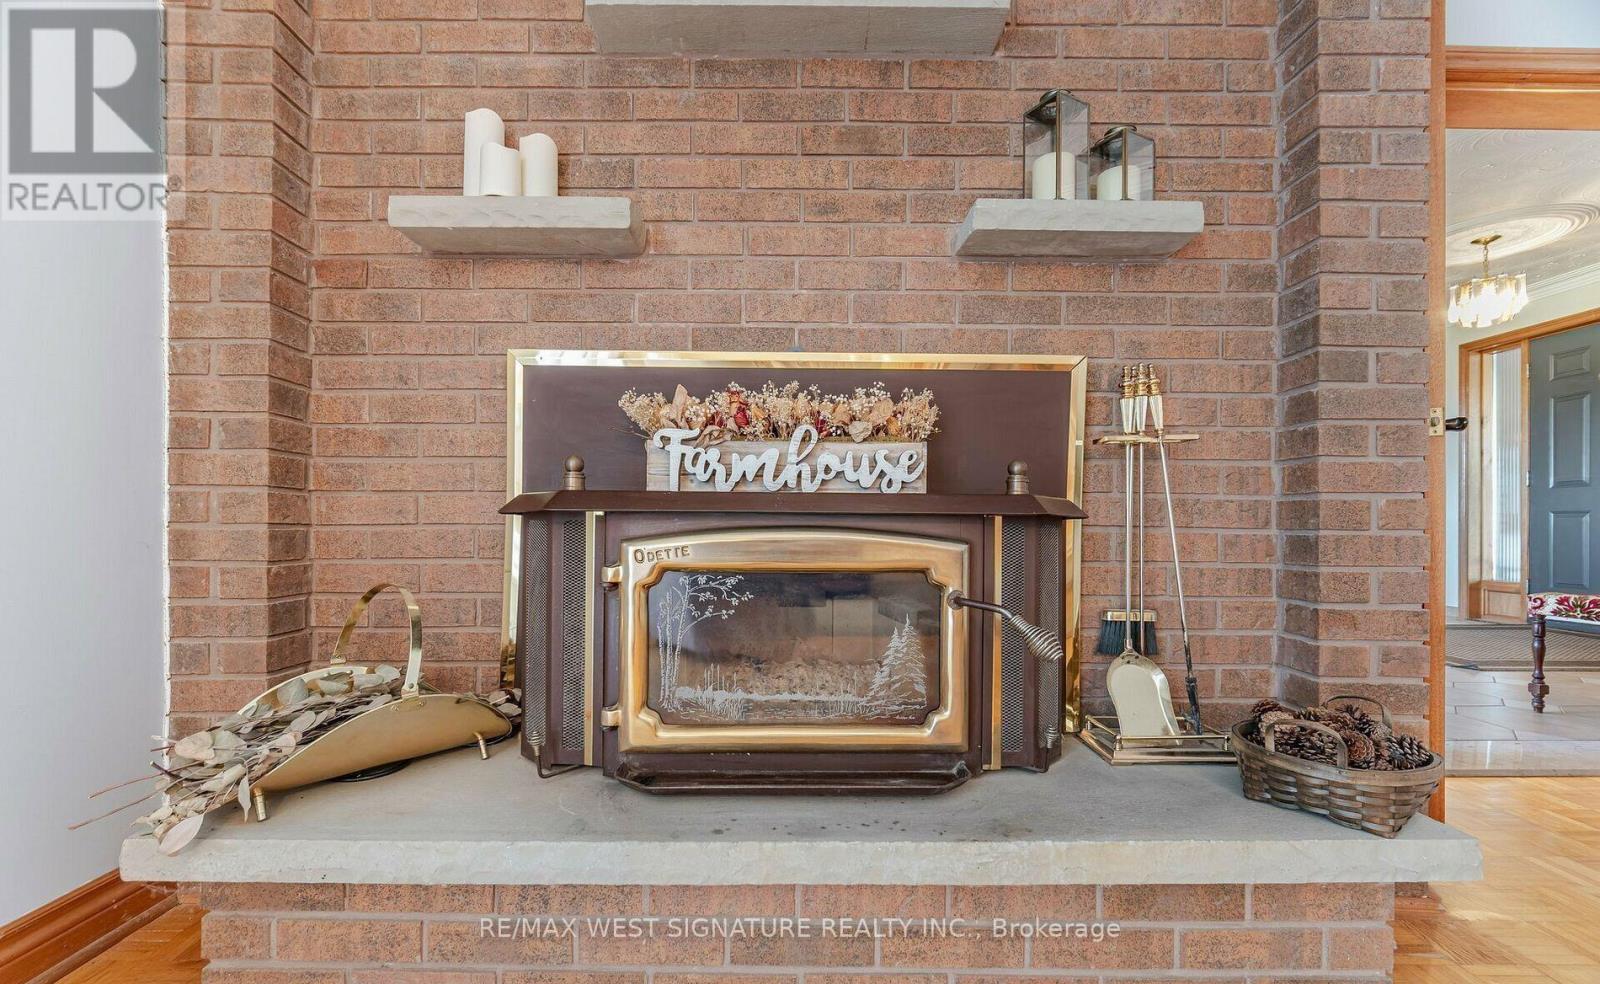
| Fireplace Present | Yes |
| Flooring Type | Hardwood, Vinyl, Ceramic |
| Half Bath Total | 2 |
| Heating Fuel | Electric |
| Heating Type | Forced Air |
| Stories Total | 1 |
| Size Interior | 2,500 - 3,000 Sqft |
| Type | House |
Parking
| Attached Garage | |
| Garage |
Land
| Acreage | No |
| Land Amenities | Golf Nearby, Place Of Worship |
| Sewer | Septic System |
| Size Depth | 3445 Ft |
| Size Frontage | 669 Ft |
| Size Irregular | 669 X 3445 Ft |
| Size Total Text | 669 X 3445 Ft |
Rooms
| Level | Type | Length | Width | Dimensions |
|---|---|---|---|---|
| Lower Level | Games Room | 9.73 m | 5.33 m | 9.73 m x 5.33 m |
| Lower Level | Den | 7.33 m | 4.69 m | 7.33 m x 4.69 m |
| Lower Level | Recreational, Games Room | 11 m | 5.62 m | 11 m x 5.62 m |
| Main Level | Living Room | 4.24 m | 4.16 m | 4.24 m x 4.16 m |
| Main Level | Dining Room | 4.18 m | 3.47 m | 4.18 m x 3.47 m |
| Main Level | Dining Room | 7.24 m | 4 m | 7.24 m x 4 m |
| Main Level | Kitchen | 7.32 m | 3.79 m | 7.32 m x 3.79 m |
| Main Level | Primary Bedroom | 4.93 m | 4.53 m | 4.93 m x 4.53 m |
| Main Level | Bedroom 2 | 5.47 m | 3.9 m | 5.47 m x 3.9 m |
| Main Level | Bedroom 3 | 4.2 m | 3.51 m | 4.2 m x 3.51 m |
| Main Level | Bedroom 4 | 4.01 m | 3.51 m | 4.01 m x 3.51 m |
| Main Level | Laundry Room | 2.65 m | 2.3 m | 2.65 m x 2.3 m |
https://www.realtor.ca/real-estate/30337657/13485-8th-concession-king-rural-king
Contact Us
Contact us for more information

Joe Saraceni
Broker of Record
(416) 617-1724
www.joesaraceni.com/
https://www.facebook.com/#!/joe.saraceni.5
https://mobile.twitter.com/Joe_Saraceni
ca.linkedin.com/pub/joe-saraceni/29/ba9/95

The trademarks REALTOR®, REALTORS®, and the REALTOR® logo are controlled by The Canadian Real Estate Association (CREA) and identify real estate professionals who are members of CREA. The trademarks MLS®, Multiple Listing Service® and the associated logos are owned by The Canadian Real Estate Association (CREA) and identify the quality of services provided by real estate professionals who are members of CREA. The trademark DDF® is owned by The Canadian Real Estate Association (CREA) and identifies CREA's Data Distribution Facility (DDF®)
September 28 2026 10:29:45
Toronto Regional Real Estate Board
RE/MAX West Signature Realty Inc.