
13608 Torbram Road W Caledon, Ontario L7C 2S9

$1,748,900
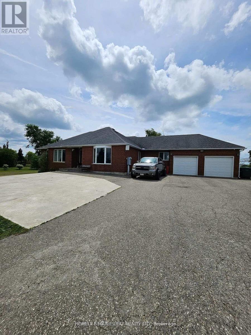
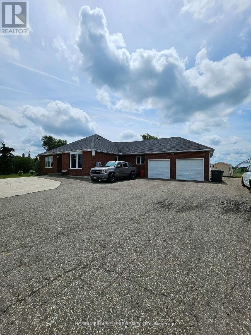
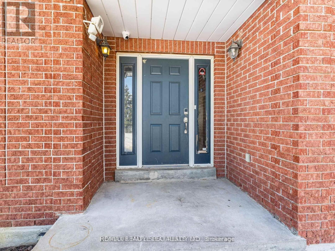
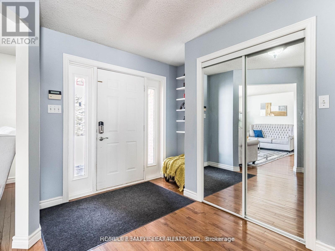
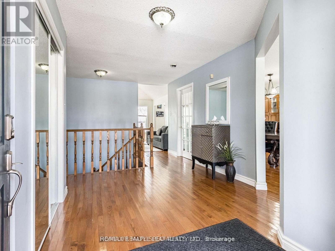
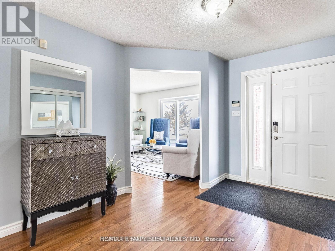
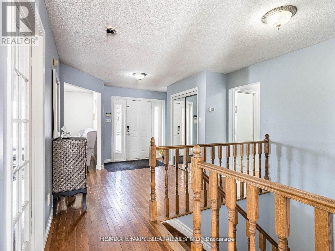
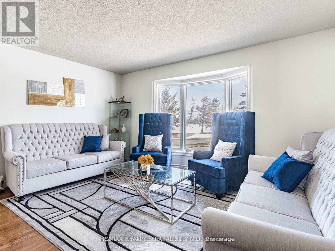
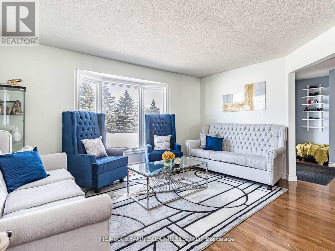
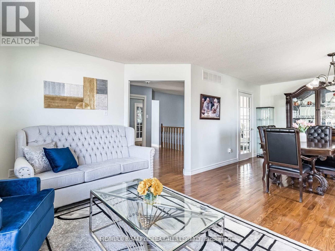
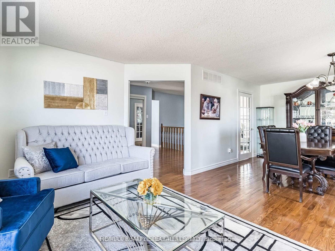
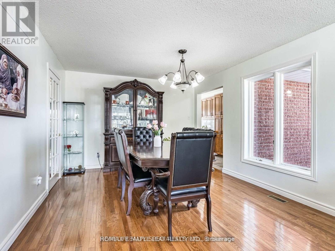
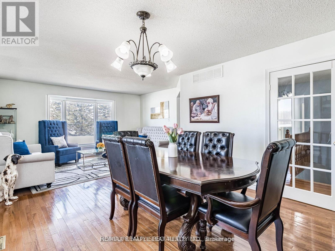
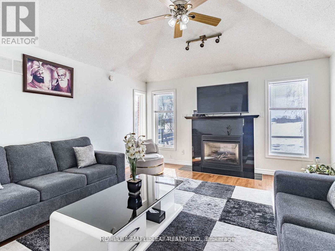
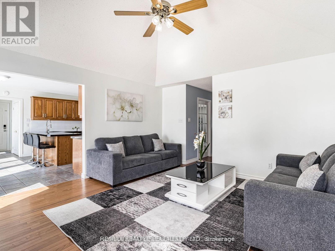
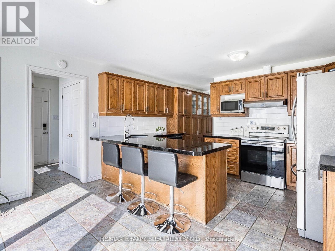
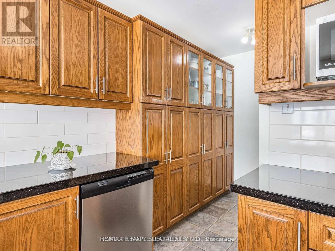
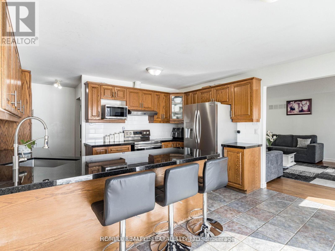
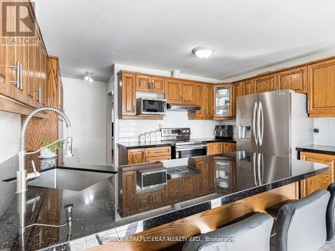
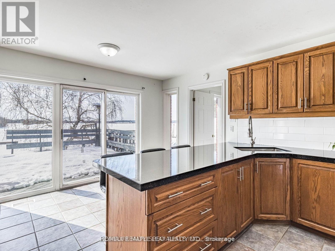
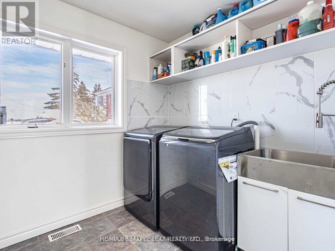
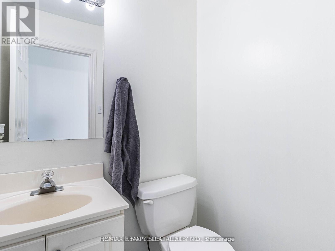
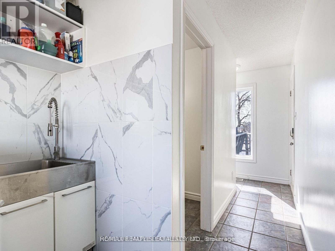
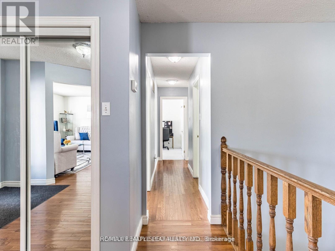
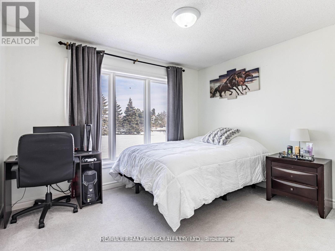
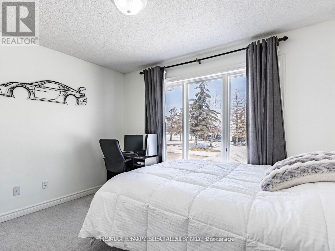
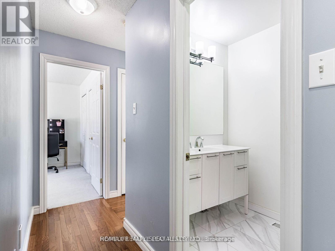
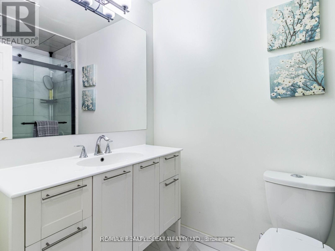
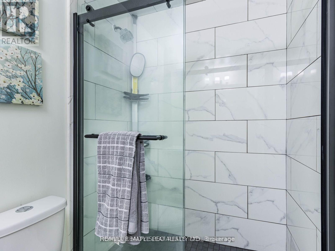
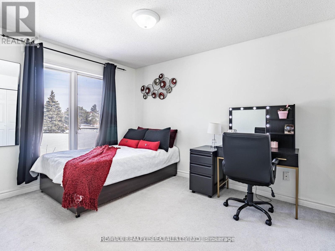
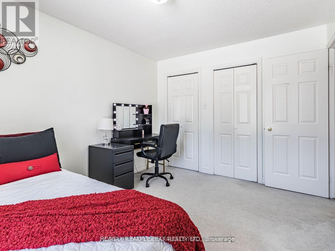
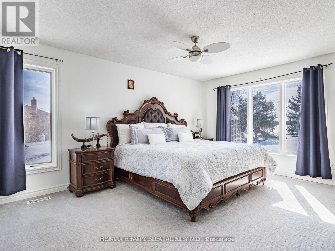
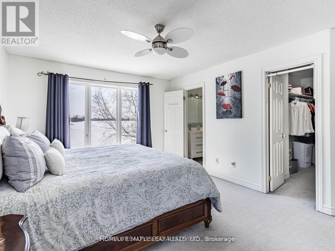
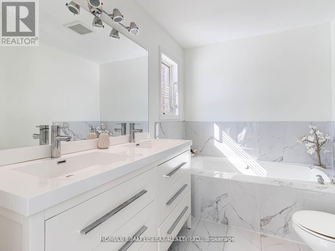
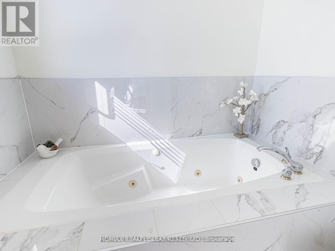
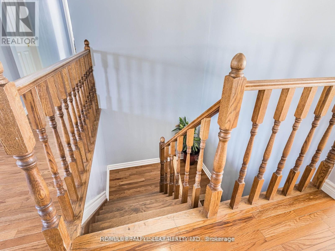
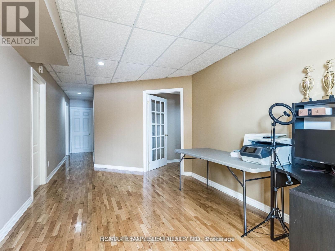
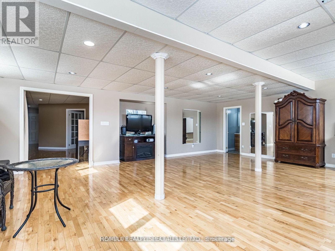
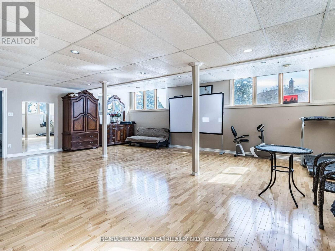
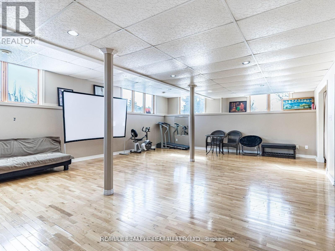
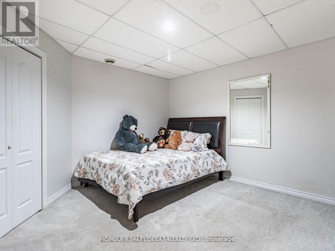
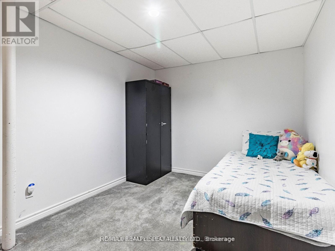
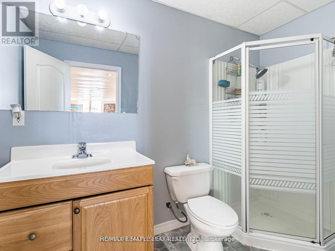
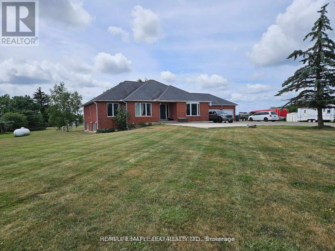
Beautiful 1 Acre Flat Land with renovated 3+2 BR Bungalow & a double car garage** Located South of King Rd - Just short 5 mins drive from Brampton** The property is outside the Greenbelt and not within the proposed Highway 413 route, providing peace of mind for future plans** High Ceilings on Main & 9Ft in basement** All Brick** 2 Car Garage with extra storage space** Spacious living areas featuring vaulted ceilings, hardwood flooring, a bright kitchen with abundant cabinetry, and updated bathrooms throughout** Primary BR with W/I closet and 6 Pc Ensuite** Finished Basement has big rec room, 2 additional BRs and a full washroom, providing ideal space for extended family, guests, or a home office setup** Nice large deck perfect for outdoor entertaining, along with a storage shed for additional convenience** Expansive driveway - open paved parking for 20-25 Cars** Equipped with 400-amp electrical service with generator readiness** Conveniently located near local amenities while offering the privacy of a larger property, this home provides excellent lifestyle and investment potential** A previously approved 1,800 sq. ft. building footprint also offers flexibility for those considering future expansion or redevelopment** Beautiful Farms Vibe all around** Full privacy to enjoy big gatherings, farming or other work/business from home** (id:42599)
Property Details
| MLS® Number | W12886770 |
| Property Type | Single Family |
| Community Name | Caledon East |
| Equipment Type | Water Heater |
| Features | Flat Site, Country Residential, Sump Pump |
| Parking Space Total | 16 |
| Rental Equipment Type | Water Heater |
| Structure | Deck |
Building
| Bathroom Total | 4 |
| Bedrooms Above Ground | 3 |
| Bedrooms Below Ground | 2 |
| Bedrooms Total | 5 |
| Age | 16 To 30 Years |
| Amenities | Fireplace(s) |
| Appliances | Window Coverings |
| Architectural Style | Bungalow |
| Basement Development | Finished |
| Basement Type | N/a (finished) |
| Cooling Type | Central Air Conditioning |
| Exterior Finish | Brick, Concrete |
| Fireplace Present | Yes |
| Fireplace Total | 1 |
| Flooring Type | Hardwood, Ceramic, Carpeted |
| Foundation Type | Concrete |
| Half Bath Total | 1 |
| Heating Fuel | Propane |
| Heating Type | Forced Air |
| Stories Total | 1 |
| Size Interior | 2,000 - 2,500 Sqft |
| Type | House |
Parking
| Attached Garage | |
| Garage |
Land
| Acreage | No |
| Sewer | Septic System |
| Size Depth | 302 Ft |
| Size Frontage | 148 Ft |
| Size Irregular | 148 X 302 Ft |
| Size Total Text | 148 X 302 Ft|1/2 - 1.99 Acres |
| Zoning Description | A1 |
Rooms
| Level | Type | Length | Width | Dimensions |
|---|---|---|---|---|
| Lower Level | Recreational, Games Room | 26.41 m | 20.18 m | 26.41 m x 20.18 m |
| Lower Level | Bedroom 4 | 13.29 m | 9.15 m | 13.29 m x 9.15 m |
| Lower Level | Bedroom 5 | 13.19 m | 11.52 m | 13.19 m x 11.52 m |
| Main Level | Living Room | 22.97 m | 14.9 m | 22.97 m x 14.9 m |
| Main Level | Dining Room | 22.97 m | 14.9 m | 22.97 m x 14.9 m |
| Main Level | Kitchen | 15.97 m | 14.3 m | 15.97 m x 14.3 m |
| Main Level | Family Room | 14.57 m | 14.57 m | 14.57 m x 14.57 m |
| Main Level | Primary Bedroom | 15.68 m | 11.98 m | 15.68 m x 11.98 m |
| Main Level | Bedroom 2 | 11.68 m | 10.1 m | 11.68 m x 10.1 m |
| Main Level | Bedroom 3 | 12.37 m | 9.97 m | 12.37 m x 9.97 m |
Utilities
| Cable | Installed |
| Electricity | Installed |
https://www.realtor.ca/real-estate/29474949/13608-torbram-road-w-caledon-caledon-east-caledon-east
Contact Us
Contact us for more information
Kulwinder Kaur Virk
Salesperson
(905) 783-3030
www.team905.com/
6850 Millcreek Drive
Mississauga, Ontario L5N 4J9
Iqbal Virk
Salesperson
(416) 725-8475
www.team905.com/
www.facebook.com/iqbalvirk
www.twitter.com/iqbalvirk
6850 Millcreek Dr #202
Mississauga, Ontario L5N 4J9
Himmat Singh Virk
Salesperson
16069 Airport Road Unit 1
Caledon East, Ontario L7C 1G4
Charanjit Singh Brar
Salesperson
16069 Airport Road Unit 1
Caledon East, Ontario L7C 1G4

The trademarks REALTOR®, REALTORS®, and the REALTOR® logo are controlled by The Canadian Real Estate Association (CREA) and identify real estate professionals who are members of CREA. The trademarks MLS®, Multiple Listing Service® and the associated logos are owned by The Canadian Real Estate Association (CREA) and identify the quality of services provided by real estate professionals who are members of CREA. The trademark DDF® is owned by The Canadian Real Estate Association (CREA) and identifies CREA's Data Distribution Facility (DDF®)
June 30 2026 05:46:23
Toronto Regional Real Estate Board
RE/MAX Realty Specialists Inc.