
47 Langley Avenue Toronto, Ontario M4K 1B4

$1,889,000
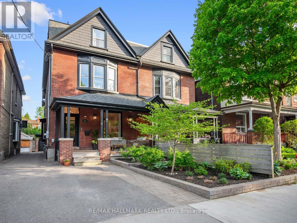
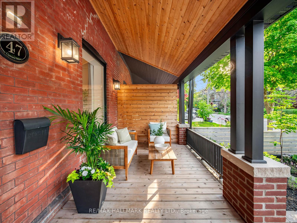
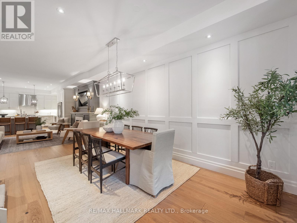
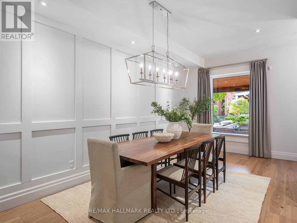
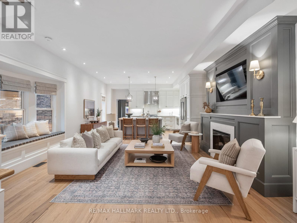
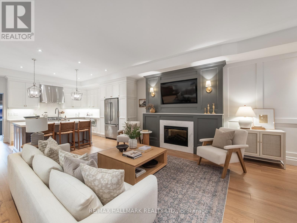
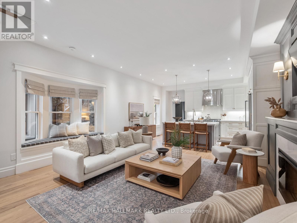
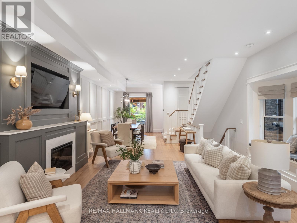
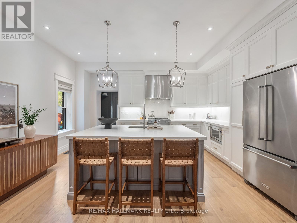
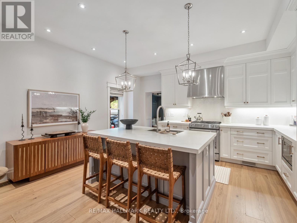
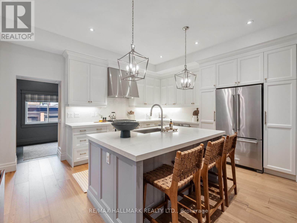
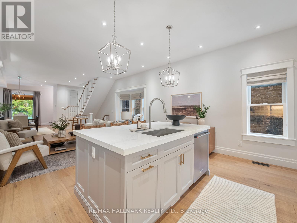
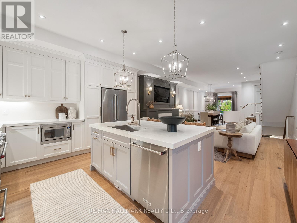
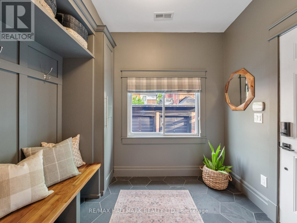
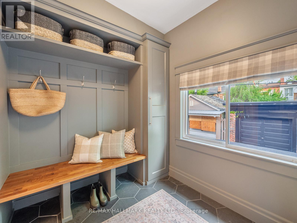
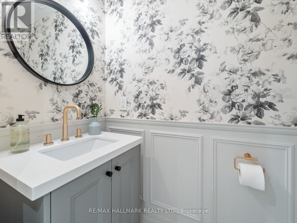
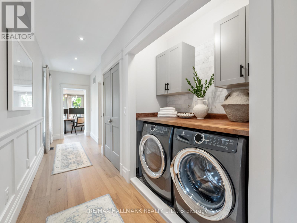
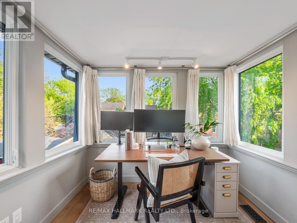
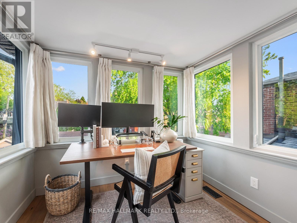
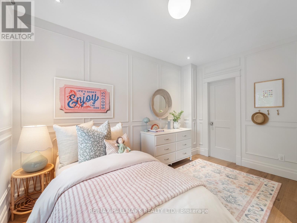
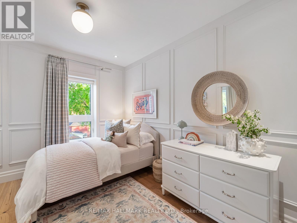
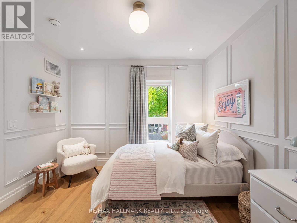
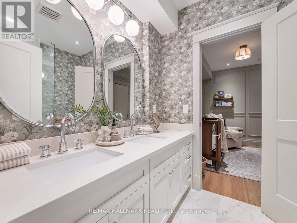
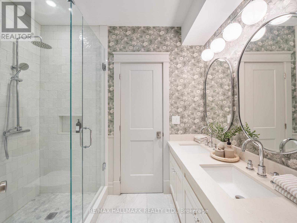
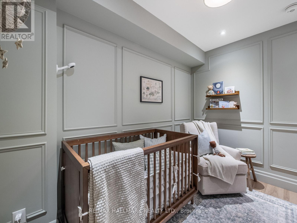
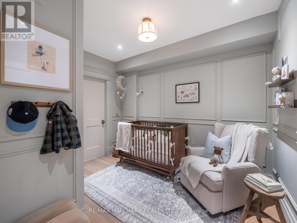
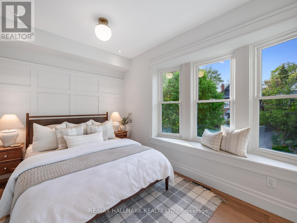
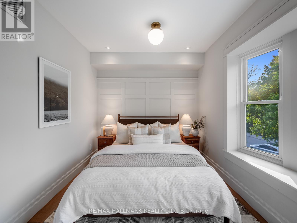
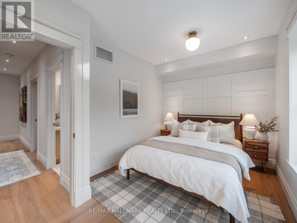
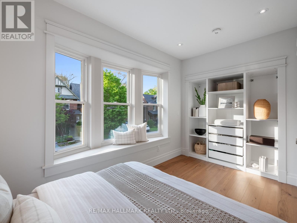
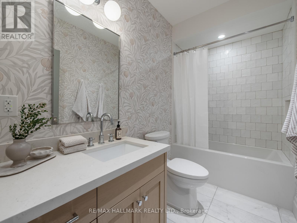
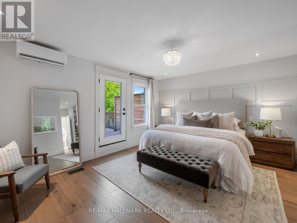
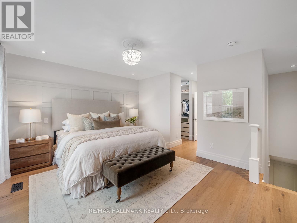
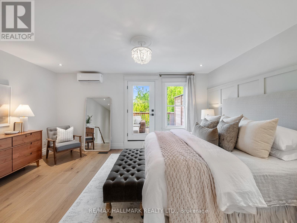
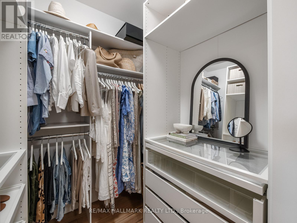
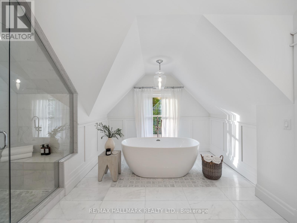
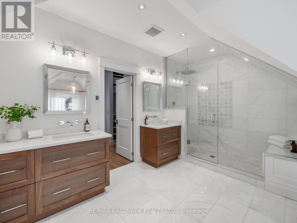
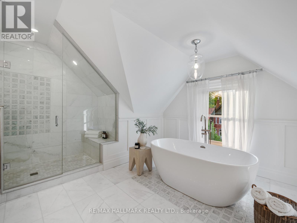
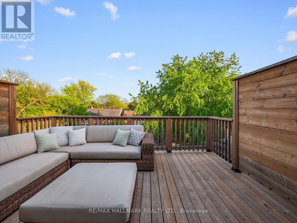
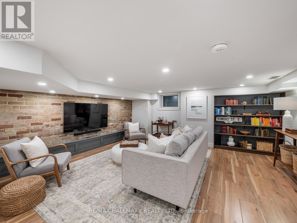
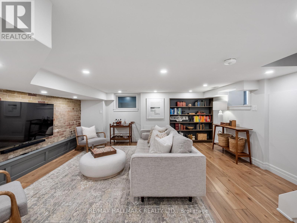
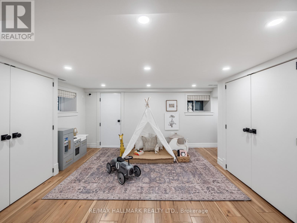
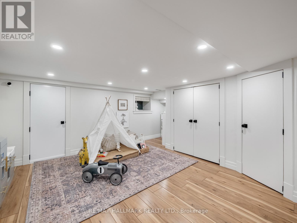
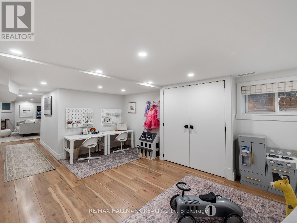
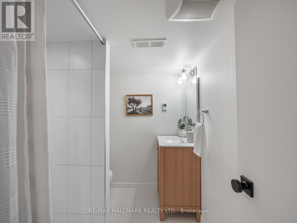
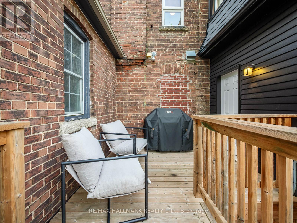
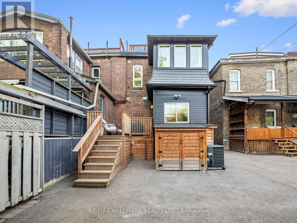
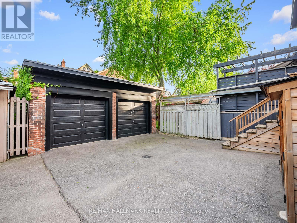
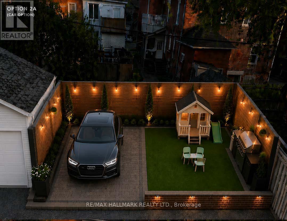
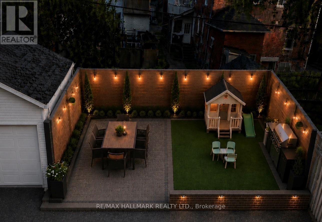
Set on an extra-wide lot in prime Riverdale within the coveted Withrow School district, 47 Langley Avenue is the type of home families wait years for. Completely redesigned and renovated to the studs by a designer for their own family, this exceptional residence blends timeless elegance, thoughtful functionality, and meticulous attention to detail throughout. A welcoming front porch leads into a stunning open-concept main floor featuring expansive principal rooms, gorgeous hardwood floors, a stunning fireplace, main floor powder room and seamless flow designed for both family living and entertaining. At the heart of the home is the spectacular chef's kitchen complete with bespoke cabinetry, stainless-steel appliances, quartz countertops, exceptional storage, and a thoughtfully designed mudroom that adds everyday functionality for busy family living. The family layout offers 4 spacious bedrooms and 5 bathrooms, including two full bathrooms on the second floor, a dedicated second-floor home office, and laundry. Occupying the entire third level, the spectacular primary retreat features two walk-in closets, a luxurious 7-piece spa-inspired ensuite, and a private deck perched above the trees that feels like your very own treehouse. The finished lower level provides exceptional flexibility with a spacious family room, generous play area for children, and ample storage throughout, ideal for growing families. Outside, the property offers a rare opportunity to create your ideal outdoor space with room for future landscaping, entertaining, and potential garden suite possibilities. A detached two-car garage plus legal front pad parking complete this rare offering. This coveted pocket of Riverdale is loved for its incredible sense of community and family-oriented atmosphere. Walking distance to the Danforth's shops, cafés, restaurants, local schools, Withrow Park, Riverdale Park, the Don Valley trails, TTC, and the DVP, this is more than a home, it is a lifestyle. (id:42599)
Open House
This property has open houses!
5:00 pm
Ends at:7:00 pm
2:00 pm
Ends at:4:00 pm
2:00 pm
Ends at:4:00 pm
Property Details
| MLS® Number | E13198302 |
| Property Type | Single Family |
| Neigbourhood | North Riverdale |
| Community Name | North Riverdale |
| Parking Space Total | 3 |
Building
| Bathroom Total | 5 |
| Bedrooms Above Ground | 4 |
| Bedrooms Total | 4 |
| Appliances | Dishwasher, Dryer, Water Heater, Microwave, Stove, Washer, Window Coverings, Refrigerator |
| Basement Development | Finished |
| Basement Features | Walk Out |
| Basement Type | N/a (finished) |
| Construction Style Attachment | Semi-detached |
| Cooling Type | Central Air Conditioning |
| Exterior Finish | Brick |
| Fireplace Present | Yes |
| Foundation Type | Block |
| Half Bath Total | 1 |
| Heating Fuel | Natural Gas |
| Heating Type | Forced Air |
| Stories Total | 3 |
| Size Interior | 2,000 - 2,500 Sqft |
| Type | House |
| Utility Water | Municipal Water |
Parking
| Detached Garage | |
| Garage |
Land
| Acreage | No |
| Sewer | Sanitary Sewer |
| Size Depth | 119 Ft |
| Size Frontage | 22 Ft ,8 In |
| Size Irregular | 22.7 X 119 Ft ; Subject To A Right Of Way |
| Size Total Text | 22.7 X 119 Ft ; Subject To A Right Of Way |
Contact Us
Contact us for more information

Fatima Bregman
Salesperson
www.athomeintoronto.com/
https://www.facebook.com/athomeintoronto/
https://www.linkedin.com/in/fatimabregman/
630 Danforth Ave
Toronto, Ontario M4K 1R3

The trademarks REALTOR®, REALTORS®, and the REALTOR® logo are controlled by The Canadian Real Estate Association (CREA) and identify real estate professionals who are members of CREA. The trademarks MLS®, Multiple Listing Service® and the associated logos are owned by The Canadian Real Estate Association (CREA) and identify the quality of services provided by real estate professionals who are members of CREA. The trademark DDF® is owned by The Canadian Real Estate Association (CREA) and identifies CREA's Data Distribution Facility (DDF®)
May 27 2026 07:42:37
Toronto Regional Real Estate Board
RE/MAX Hallmark Realty Ltd.